Outside of city limits (but with city utilities) you'll find this nearly 5 acre lot with VIEWS to die for! This home has TWO living quarters! On the main floor you'll find 3 beds/3 baths including a steam shower! Custom cabinetry in the kitchen with on demand hot water! Main floor laundry, master suite, central vac system, 2 car attached insulated garage and more! The lower level is equipped with a sleeping room, full bath with walk in shower, complete kitchen, laundry area, tons of additional storage, safe room, and covered parking and a hot water spigot! The home has a hardy wood stove (2nd largest you can buy) with a wood shed and the lower garage is equipped with 220 wiring. The whole home is pre wired for a generator. Outdoors you'll find a dusk to dawn light and a fenced in area for the fur babies. Grill in the back or enjoy the views from the front. This home has so many possibilities! Some Accessible Features
Closed
Listed by: KBH Realty Group • Kimberly E Briese • 573-631-9818
Bought with: RE/MAX Best Choice
Price Unknown
10331 W State Hwy E, Potosi, MO 63664
3beds
3,200sqft
Single Family Residence
Built in 1999
4.9 Acres Lot
$437,400 Zestimate®
$--/sqft
$2,213 Estimated rent
Home value
$437,400
$411,000 - $468,000
$2,213/mo
Zestimate® history
Owner options
List your home for rent
$2,213/mo
Rent Zestimate®
Find your next renter with Zillow Rental Manager. Plus, with online applications, you can quickly screen prospective tenants – for free.
$2,213/mo
Rent Zestimate®
Refinance and save
Refinancing to a lower rate could help reduce your monthly payments and save thousands over the life of the loan.
Explore your selling options
Work with a Zillow partner agent
Leverage their expertise and Zillow's premium Showcase listings to get your home seen by more buyers.
Get startedList with your own agent
Get your home in front of millions of buyers by listing it on Zillow.
Learn how to do itSell it yourself
Take full control of how buyers see your home on Zillow by listing For Sale by Owner (FSBO).
List your homeWhat's special
Walk in showerSafe roomWood shedLaundry areaMaster suiteCovered parkingSteam shower
Zillow last checked:
Listing updated:
Listed by:
Kimberly E Briese 573-631-9818,
KBH Realty Group
Bought with:
Roberta House, 1999056418
RE/MAX Best Choice
Source: MARIS,MLS#: 23034977 Originating MLS: Mineral Area Board of REALTORS
Originating MLS: Mineral Area Board of REALTORSFacts & features
Interior
Bedrooms & bathrooms
- Bedrooms: 3
- Bathrooms: 4
- Full bathrooms: 4
- Main level bathrooms: 3
- Main level bedrooms: 3
Primary bedroom
- Level: Main
- Area: 285
- Dimensions: 19x15
Bedroom
- Level: Main
- Area: 195
- Dimensions: 15x13
Bedroom
- Level: Main
- Area: 120
- Dimensions: 12x10
Primary bathroom
- Level: Main
- Area: 81
- Dimensions: 9x9
Bathroom
- Level: Main
- Area: 50
- Dimensions: 10x5
Bathroom
- Level: Main
- Area: 35
- Dimensions: 7x5
Bathroom
- Level: Lower
- Area: 48
- Dimensions: 6x8
Dining room
- Level: Main
- Area: 126
- Dimensions: 14x9
Family room
- Level: Lower
- Area: 289
- Dimensions: 17x17
Kitchen
- Level: Main
- Area: 204
- Dimensions: 17x12
Kitchen
- Level: Lower
- Area: 264
- Dimensions: 22x12
Laundry
- Level: Main
- Area: 60
- Dimensions: 10x6
Laundry
- Level: Lower
- Area: 40
- Dimensions: 8x5
Living room
- Level: Main
- Area: 572
- Dimensions: 22x26
Office
- Level: Lower
- Area: 300
- Dimensions: 15x20
Storage
- Level: Lower
- Area: 252
- Dimensions: 36x7
Storage
- Level: Lower
- Area: 70
- Dimensions: 10x7
Storage
- Level: Lower
- Area: 1457
- Dimensions: 47x31
Heating
- Forced Air, Natural Gas
Cooling
- Ceiling Fan(s), Central Air, Electric
Appliances
- Included: Electric Water Heater, Dishwasher, Disposal, Microwave, Gas Range, Gas Oven, Refrigerator
- Laundry: Main Level
Features
- Open Floorplan, Vaulted Ceiling(s), Custom Cabinetry, Pantry, Central Vacuum, Separate Dining
- Basement: Full,Partially Finished,Sleeping Area,Walk-Out Access
- Has fireplace: No
- Fireplace features: Recreation Room
Interior area
- Total structure area: 3,200
- Total interior livable area: 3,200 sqft
- Finished area above ground: 2,600
- Finished area below ground: 2,600
Property
Parking
- Total spaces: 7
- Parking features: Attached, Garage, Covered, Off Street, Storage, Workshop in Garage
- Attached garage spaces: 5
- Carport spaces: 2
- Covered spaces: 7
Accessibility
- Accessibility features: Accessible Hallway(s)
Features
- Levels: One
- Patio & porch: Patio, Covered
Lot
- Size: 4.9 Acres
- Dimensions: 4.9 acres
- Features: Adjoins Government Land
Details
- Additional structures: Outbuilding, Second Garage, Utility Building, Workshop
- Parcel number: 191.0012000000020.06000
- Special conditions: Standard
Construction
Type & style
- Home type: SingleFamily
- Architectural style: Traditional,Ranch
- Property subtype: Single Family Residence
Materials
- Brick
Condition
- Year built: 1999
Utilities & green energy
- Sewer: Public Sewer
- Water: Public
Community & HOA
Location
- Region: Potosi
Financial & listing details
- Tax assessed value: $42,270
- Annual tax amount: $1,793
- Date on market: 6/23/2023
- Cumulative days on market: 52 days
- Listing terms: Cash,Conventional,FHA,Other,VA Loan
- Ownership: Private
- Road surface type: Gravel
Price history
| Date | Event | Price |
|---|---|---|
| 9/5/2023 | Sold | -- |
Source:  MARIS #23034977 Report a problem MARIS #23034977 Report a problem | ||
| 8/14/2023 | Pending sale | $399,000$125/sqft |
Source: MARIS #23034977 Report a problem | ||
| 7/16/2023 | Contingent | $399,000$125/sqft |
Source: MARIS #23034977 Report a problem | ||
| 7/7/2023 | Price change | $399,000-2.7%$125/sqft |
Source: MARIS #23034977 Report a problem | ||
| 7/1/2023 | Price change | $410,000-4.7%$128/sqft |
Source: MARIS #23034977 Report a problem | ||
| 6/23/2023 | Price change | $430,000-27%$134/sqft |
Source: MARIS #23034977 Report a problem | ||
| 4/10/2023 | Listed for sale | $589,000$184/sqft |
Source: Owner Report a problem | ||
Public tax history
| Year | Property taxes | Tax assessment |
|---|---|---|
| 2025 | $587 +22% | $10,910 +16.7% |
| 2024 | $481 +318.9% | $9,350 +288% |
| 2023 | $115 -0.2% | $2,410 |
| 2022 | $115 -0.6% | $2,410 |
| 2021 | $116 -0.5% | $2,410 |
| 2020 | $116 +0.4% | $2,410 |
| 2019 | $116 +0.1% | $2,410 |
| 2017 | $116 | $2,410 |
| 2016 | $116 | $2,410 |
| 2014 | -- | $2,410 |
| 2013 | -- | $2,410 |
| 2012 | -- | $2,410 |
Find assessor info on the county website
Neighborhood: 63664
Nearby homes
- $407,300-- bd3 ba2.4k sqft10331 W Saint Hwy E, Potosi, MO 63664Off Market
- $219,6003 bd1 ba1.6k sqft10172 Blount St, Potosi, MO 63664Off Market
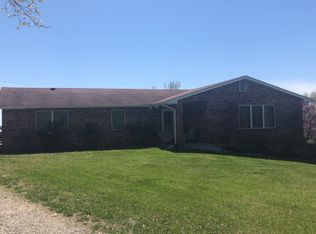
- $313,900-- bd3 ba1.5k sqft10331 W State Hwy E, Potosi, MO 63664Off Market
- $224,800-- bd3 ba1.3k sqft10119 Blount St, Potosi, MO 63664Off Market
- $208,700-- bd-- ba-- sqft10109 Crescent Rd, Potosi, MO 63664Off Market
- $175,900-- bd3 ba960 sqft10115 Valley Rd, Potosi, MO 63664Off Market
- $282,100-- bd3 ba1.7k sqft10133 Valley Rd, Potosi, MO 63664Off Market
- $--3 bd2 ba1.7k sqft10439 W State Hwy E, Potosi, MO 63664Sold
Nearby schools
GreatSchools rating
- 8/10Potosi Elementary SchoolGrades: PK-3Distance: 1.3 mi
- 6/10John A. Evans Middle SchoolGrades: 7-8Distance: 1.3 mi
- 5/10Potosi High SchoolGrades: 9-12Distance: 1.3 mi
Schools provided by the listing agent
- Elementary: Potosi Elem.
- Middle: John A. Evans Middle
- High: Potosi High
Source: MARIS. This data may not be complete. We recommend contacting the local school district to confirm school assignments for this home.
- Missouri
- Washington County
- Potosi
- 63664
- 10331 W State Hwy E
Nearby cities
Nearby zip codes
Other Potosi Topics
