Skip main navigation
Closed
  • $239,900

    10331 Wrens Dr, Jonesboro, GA 30238

    3beds
    1,072sqft
    Single Family Residence, Residential
    Built in 1988
    0.26 Acres Lot
    $230,300 Zestimate®
    $224/sqft
    $1,553 Estimated rent

    Home value

    $230,300

    $191,000 - $276,000

    $1,553/mo

    Zestimate® history
    Loading
    Loading...

    Owner options

    List your home for rent

    $1,553/mo

    Rent Zestimate®

    Find your next renter with Zillow Rental Manager. Plus, with online applications, you can quickly screen prospective tenants – for free.

    Learn more

    $1,553/mo

    Rent Zestimate®

    Refinance and save

    $1,586/mo

    Est. payment

    Refinancing to a lower rate could help reduce your monthly payments and save thousands over the life of the loan.

    See today's rates

    $1,586/mo

    Est. payment

    Explore your selling options

    Work with a Zillow partner agent

    Leverage their expertise and Zillow's premium Showcase listings to get your home seen by more buyers.

    Get started

    List with your own agent

    Get your home in front of millions of buyers by listing it on Zillow.

    Learn how to do it

    Sell it yourself

    Take full control of how buyers see your home on Zillow by listing For Sale by Owner (FSBO).

    List your home

    What's special

    Stylish panel doorsRemodeled kitchenBrand new roofNew exterior ac unitNew garage entry doorBuilt-in cabinetsStriking glass tile backsplash
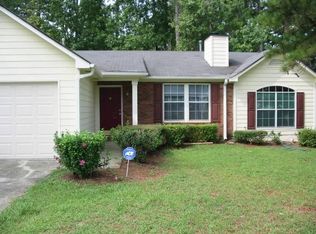
    Welcome to your dream home at 10331 Wrens Drive! This stunning traditional ranch has been meticulously upgraded to offer modern comfort and style. As you enter, you're greeted by a charming 3-lite front door, complete with a brushed nickel handle and deadbolt, setting the tone for the quality found throughout. Step inside to discover new vinyl plank flooring that flows seamlessly through the main living areas, dining room, kitchen, hall, and bathrooms, creating a cohesive and inviting atmosphere. The heart of the home is the fully remodeled kitchen, featuring elegant shaker cabinets, beautiful new laminate countertops, a stylish sink and faucet combo, and a striking glass tile backsplash. Additionally , enjoy the convenience of brand new matching Frigidaire appliances. Additional upgrades include a new garage entry door and a refreshed laundry area in the garage, equipped with built-in cabinets for ample storage. The home boasts new interior and exterior lighting, enhancing its modern appeal. All windows are fitted with 2-inch faux wood blinds, and the rear patio door features a vertical blind for added privacy. Comfort is paramount with ceiling fans and light kits in each bedroom, while the bathrooms have been fully remodeled to include new vanities, mirrors, tubs, tile applications with shower nooks, new shower diverters, and toilets. Each bedroom also features brand new upgraded carpet and padding, providing a cozy retreat. Interior doors have been upgraded to stylish panel doors, complemented by contemporary hardware. The home is equipped with a new exterior AC unit and interior A-coil, serviced to 410A standards, ensuring efficient climate control. A brand new roof with architectural shingles provides peace of mind for years to come. Freshly painted inside and out, the home also features a beautifully landscaped front yard with newly installed shrubs. The rear yard has been aerated and overseeded, while the rear deck has been freshly painted, perfect for outdoor entertaining. This exceptional property is being marketed “As-Is,” allowing you to add your personal touch to this already beautiful home. Don't miss the opportunity to make 10331 Wrens Drive your own!. Priced to sell, this gem won’t last long! Don’t miss your chance to make it yours. Schedule a showing today!

    Zillow last checked:

    Listing updated:

    Listed by:

    Kayla Moreno,

    Evolve Realty Group, LLC

    Bought with:

    Whitney Hunter, 429885

    Virtual Properties Realty.com

    Source: FMLS GA,MLS#: 7551902MLS Logo

    Facts & features

    Interior

    Bedrooms & bathrooms
    • Bedrooms: 3
    • Bathrooms: 2
    • Full bathrooms: 2
    • Main level bathrooms: 2
    • Main level bedrooms: 3
    Rooms
    • Room types: Living Room, Master Bedroom
    Primary bedroom
    • Features: Master on Main
    • Level: Master on Main
    Bedroom
    • Features: Master on Main
    Primary bathroom
    • Features: Double Vanity, Separate Tub/Shower
    Dining room
    • Features: Open Concept
    Kitchen
    • Features: Laminate Counters
    Heating
    • Central
    Cooling
    • Attic Fan, Ceiling Fan(s)
    Appliances
    • Included: Dishwasher, Microwave, Refrigerator
    • Laundry: In Hall
    Features
    • Vaulted Ceiling(s)
    • Flooring: Luxury Vinyl
    • Windows: Double Pane Windows
    • Basement: None
    • Has fireplace: No
    • Fireplace features: None
    • Common walls with other units/homes: No Common Walls
    Interior area
    • Total structure area: 1,072
    • Total interior livable area: 1,072 sqft

    Property

    Parking
    • Total spaces: 1
    • Parking features: Attached, Driveway, Garage
    • Attached garage spaces: 1
    • Has uncovered spaces: Yes
    Accessibility
    • Accessibility features: None
    Features
    • Levels: One
    • Stories: 1
    • Patio & porch: Deck
    • Exterior features: Private Yard
    • Pool features: None
    • Spa features: None
    • Fencing: None
    • Has view: Yes
    • View description: Other
    • Waterfront features: None
    • Body of water: None
    Lot
    • Size: 0.26 Acres
    • Dimensions: 144 x 79
    • Features: Back Yard
    Details
    • Additional structures: None
    • Parcel number: 06096C B052
    • Other equipment: None
    • Horse amenities: None

    Construction

    Type & style
    • Home type: SingleFamily
    • Architectural style: Ranch,Traditional
    • Property subtype: Single Family Residence, Residential
    Materials
    • Vinyl Siding
    • Foundation: Slab
    • Roof: Shingle
    Condition
    • Updated/Remodeled
    • New construction: No
    • Year built: 1988

    Utilities & green energy

    • Electric: 220 Volts
    • Sewer: Public Sewer
    • Water: Private
    • Utilities for property: Cable Available, Electricity Available, Natural Gas Available, Phone Available, Sewer Available, Water Available
    Green energy
    • Energy efficient items: None
    • Energy generation: None

    Community & HOA

    Community
    • Features: None
    • Security: Carbon Monoxide Detector(s), Smoke Detector(s)
    • Subdivision: Irongate Santa Anna
    HOA
    • Has HOA: No
    Location
    • Region: Jonesboro

    Financial & listing details

    • Price per square foot: $224/sqft
    • Tax assessed value: $182,800
    • Annual tax amount: $2,794
    • Date on market: 4/2/2025
    • Cumulative days on market: 11 days
    • Electric utility on property: Yes
    • Road surface type: Paved

    Price history

    DateEventPrice
    5/21/2025Pending sale$239,900$224/sqft
    Source: FMLS GA #7551902 Report a problem
    5/20/2025Sold$239,900$224/sqft
    Source: FMLS GA #7551902 Report a problem
    4/11/2025Price change$239,900-2.1%$224/sqft
    Source: FMLS GA #7551902 Report a problem
    4/2/2025Listed for sale$245,000+224.6%$229/sqft
    Source: FMLS GA #7551902 Report a problem
    4/5/2021Listing removed--
    Source: Zillow Rental Manager Report a problem
    4/2/2021Listed for rent$1,250$1/sqft
    Source: Zillow Rental Manager Report a problem
    1/17/2002Sold$75,483+31.3%$70/sqft
    Source: Public Record Report a problem
    6/16/1997Sold$57,496$54/sqft
    Source: Public Record Report a problem

    Public tax history

    YearProperty taxesTax assessment
    2025$2,835 +1.5%$73,120 +3.4%
    2024$2,794 +37%$70,720 +27.4%
    2023$2,040 -9.9%$55,522 -2.3%
    2022$2,264 +33.5%$56,800 +35.1%
    2021$1,695 +3.2%$42,040 +4.5%
    2020$1,644 +20%$40,220 -51.1%
    2019$1,370 +53.5%$82,194 +289.2%
    2018$892 -0.2%$21,120
    2017$894 $21,120 -5%
    2016$894 $22,238
    2015$894 +91.5%--
    2014$467 -9.3%$10,800
    2013$515 -14%--
    2012$599 -14.9%--
    2011$703 -6.3%--
    2010$750 -35.9%--
    2009$1,170 -6.8%--
    2008$1,256 +0.5%--
    2007$1,250 -0.4%--
    2006$1,255 +7.7%--
    2005$1,165 +25.4%--
    2003$929 +5.8%--
    2002$878 +6.2%--
    2001$827 --
    Find assessor info on the county website

    Neighborhood: Irondale

    Nearby schools

    GreatSchools rating
    Schools provided by the listing agent
    • Elementary: Hawthorne - Clayton
    • Middle: Mundys Mill
    • High: Lovejoy

    Source: FMLS GA. This data may not be complete. We recommend contacting the local school district to confirm school assignments for this home.

    Get a cash offer in 3 minutes
    Find out how much your home could sell for in as little as 3 minutes with a no-obligation cash offer.
    Estimated market value
    $230,300
    Get a cash offer in 3 minutes
    Find out how much your home could sell for in as little as 3 minutes with a no-obligation cash offer.
    Estimated market value
    $230,300