PRICE IMPROVEMENT! Exceptional value just got even better. Don't miss your opportunity to own this beautifully maintained 2-story home built in 2019 offering over 3,000 square feet of finished living space on a Premium Pond Lot in the desirable Gates of St. John community! Featuring 4 bedrooms, an Upstairs Loft, and a Finished Walk-Out Basement, this home provides the perfect combination of space, functionality, and scenic views. The main level features an oversized dining room and an open-concept eat-in kitchen complete with Soft-Close Cabinetry, Quartz Countertops, Pantry, Stainless Steel Appliances, and ample workspace for entertaining. Just off the kitchen, the inviting family room features a cozy Gas Fireplace, creating the perfect gathering space for relaxing or hosting guests. A separate main-floor laundry room adds everyday convenience. Upstairs, you'll find a Spacious Loft ideal for a second living area, playroom, or home office. The large primary suite features a walk-in closet and private en-suite bath with double-bowl vanity and generous storage. Two additional bedrooms and a full bath complete the upper level. The finished walk-out basement with pond views expands your living space with a large L-shaped Recreation Room, 4th bedroom and plenty of storage. Enjoy durable solid-surface flooring throughout the entire home--no carpet anywhere! Situated on a quiet cul-de-sac with beautiful pond views, this home is conveniently located near neighborhood parks, walking paths, and the St. John Community Center. Move-in ready and offering flexible living space both inside and out, this is one you won't want to miss!
Active
Price cut: $10K (7/11)
$489,900
10332 Adler Cv, Saint John, IN 46373
4beds
3,129sqft
Single Family Residence
Built in 2019
7,701 Square Feet Lot
$484,800 Zestimate®
$157/sqft
$43/mo HOA
What's special
Separate main-floor laundry roomCozy gas fireplaceUpstairs loftSpacious loftFinished walk-out basementQuartz countertopsLarge primary suite
- 36 days |
- 1,659 |
- 69 |
Zillow last checked:
Listing updated:
Listed by:
Theresa Casillas,
Better Homes and Gardens Real 219-999-8990
Source: NIRA as distributed by MLS GRID,MLS#: 840648
Loading...
Facts & features
Interior
Bedrooms & bathrooms
- Bedrooms: 4
- Bathrooms: 3
- Full bathrooms: 2
- 1/2 bathrooms: 1
Rooms
- Room types: Bedroom 2, Primary Bedroom, Office, Living Room, Loft, Laundry, Kitchen, Family Room, Dining Room, Bedroom 4, Bedroom 3
Primary bedroom
- Description: En-Suite Bath, WIC
- Level: Upper
- Area: 208
- Dimensions: 16.0 x 13.0
Bedroom 2
- Level: Upper
- Area: 154
- Dimensions: 14.0 x 11.0
Bedroom 3
- Level: Upper
- Area: 143
- Dimensions: 11.0 x 13.0
Bedroom 4
- Level: Basement
- Area: 117
- Dimensions: 9.0 x 13.0
Dining room
- Level: Main
- Area: 256
- Dimensions: 16.0 x 16.0
Family room
- Description: Gas Fireplace
- Level: Main
- Area: 208
- Dimensions: 16.0 x 13.0
Kitchen
- Description: Soft Close Cabinetry, Stone Countertops, SS appliances
- Level: Main
- Area: 238
- Dimensions: 17.0 x 14.0
Laundry
- Level: Main
- Area: 42
- Dimensions: 7.0 x 6.0
Living room
- Description: L-Shaped, Walk-Out
- Level: Basement
- Area: 476
- Dimensions: 28.0 x 17.0
Loft
- Level: Upper
- Area: 140
- Dimensions: 14.0 x 10.0
Heating
- Natural Gas
Appliances
- Included: Disposal, Water Softener Owned, Stainless Steel Appliance(s), Refrigerator, Microwave, Gas Water Heater, Gas Cooktop, Dishwasher
- Laundry: Gas Dryer Hookup, Washer Hookup, Main Level, Laundry Room
Features
- Ceiling Fan(s), Walk-In Closet(s), Stone Counters, Recessed Lighting, Pantry, Open Floorplan, Kitchen Island, Eat-in Kitchen, Double Vanity
- Basement: Bath/Stubbed,Walk-Out Access,Storage Space,Sump Pump,Full,Finished
- Number of fireplaces: 1
- Fireplace features: Family Room, Gas
Interior area
- Total structure area: 3,129
- Total interior livable area: 3,129 sqft
- Finished area above ground: 2,129
Property
Parking
- Total spaces: 2
- Parking features: Attached, Kitchen Level, Garage Faces Front, Driveway, Garage Door Opener
- Attached garage spaces: 2
- Has uncovered spaces: Yes
Features
- Levels: Two
- Patio & porch: Deck, Patio, Front Porch
- Exterior features: Rain Gutters
- Has view: Yes
- View description: Neighborhood, Pond
- Has water view: Yes
- Water view: Pond
- Waterfront features: Pond
Lot
- Size: 7,701 Square Feet
- Features: Back Yard, Landscaped, Front Yard
Details
- Parcel number: 451503201004000015
- Special conditions: None
Construction
Type & style
- Home type: SingleFamily
- Property subtype: Single Family Residence
Condition
- New construction: No
- Year built: 2019
Utilities & green energy
- Sewer: Public Sewer
- Water: Public
- Utilities for property: Cable Connected, Water Connected, Natural Gas Connected, Electricity Connected
Community & HOA
Community
- Subdivision: Gates St John Unit 05
HOA
- Has HOA: Yes
- Amenities included: Landscaping, Playground, Park, Maintenance Grounds
- HOA fee: $520 annually
- HOA name: 1st American Mangement
- HOA phone: 219-464-3536
Location
- Region: Saint John
Financial & listing details
- Price per square foot: $157/sqft
- Tax assessed value: $449,300
- Annual tax amount: $4,516
- Date on market: 6/13/2026
- Listing agreement: Exclusive Right To Sell
- Listing terms: Assumable,VA Loan,FHA,Conventional,Cash
Estimated market value
$484,800
$461,000 - $509,000
$3,529/mo
Price history
| Date | Event | Price |
|---|---|---|
| 7/11/2026 | Price change | $489,900-2%$157/sqft |
Source:  NIRA as distributed by MLS GRID #840648 Report a problem NIRA as distributed by MLS GRID #840648 Report a problem | ||
| 6/19/2026 | Price change | $499,900-2.9%$160/sqft |
Source: NIRA as distributed by MLS GRID #840648 Report a problem | ||
| 6/13/2026 | Listed for sale | $514,900+60.1%$165/sqft |
Source: NIRA as distributed by MLS GRID #840648 Report a problem | ||
| 12/1/2018 | Listing removed | $321,700$103/sqft |
Source: Lennar Report a problem | ||
| 11/28/2018 | Price change | $321,700+0.1%$103/sqft |
Source: Lennar Report a problem | ||
| 8/20/2018 | Listed for sale | $321,480$103/sqft |
Source: CalAtlantic Homes Report a problem | ||
Public tax history
| Year | Property taxes | Tax assessment |
|---|---|---|
| 2025 | $4,516 +1.3% | $449,300 +6.6% |
| 2024 | $4,458 +11.4% | $421,400 +2.6% |
| 2023 | $4,001 +6% | $410,800 +20.8% |
| 2022 | $3,776 +0.4% | $340,000 +6.7% |
| 2021 | $3,762 | $318,700 +4.6% |
| 2020 | -- | $304,800 +715% |
| 2019 | $52 -0.8% | $37,400 +12366.7% |
| 2018 | $53 +594.7% | $300 |
| 2017 | $8 | $300 |
| 2016 | $8 +12.1% | $300 |
| 2014 | $7 -3.7% | $300 |
| 2013 | $7 -11.4% | $300 |
| 2012 | $8 -8.3% | $300 |
| 2011 | $9 +26.3% | $300 |
| 2010 | $7 | $300 |
| 2009 | -- | $300 |
Find assessor info on the county website
Monthly payment
Est. payment
Payment breakdown
Explore the cost of this home by adjusting the details. Changes won't be saved.Climate risks
Neighborhood: 46373
Nearby schools
GreatSchools rating
- NALincoln Elementary SchoolGrades: K-2Distance: 2.3 mi
- 6/10Hanover Central Middle SchoolGrades: 6-8Distance: 5.3 mi
- 7/10Hanover Central High SchoolGrades: 9-12Distance: 3.8 mi
- $470,0004 bd3 ba2.6k sqft10322 Adler Cv, Saint John, IN 46373Sold

- $449,9004 bd3 ba2.6k sqft10322 Adler Cove St, Saint John, IN 46373Sold

- $492,9003 bd2 ba1.9k sqft10342 Adler Cv, Saint John, IN 46373Off Market

- $577,5005 bd3 ba3.7k sqft10316 Adler Cv, Saint John, IN 46373Off Market

- $429,9003 bd2 ba2.2k sqft10352 Adler Cv, Saint John, IN 46373Off Market
- $472,6003 bd2 ba2k sqft8820 W 103rd St, Saint John, IN 46373Off Market
- $539,6004 bd3 ba3.1k sqft10356 Adler Cv, Saint John, IN 46373Off Market
- $539,500-- bd2 ba2.6k sqft10308 Adler Cv, Saint John, IN 46373Off Market
A local agent can set up tours, give advice and negotiate with sellers.
Similar homes
- $479,9004 bd3 ba2.3k sqft9172 Briar Ln, Saint John, IN 46373For Sale

 MLS ID #839928, Caleigh Carpenter, Century 21 Circle. NIRA as distributed by MLS GRID
 - $517,0004 bd3 ba2.4k sqft10315 White Sand Ln #A, Saint John, IN 46373For Sale
 MLS ID #841599, Traci Van Gundy, McColly Real Estate. NIRA as distributed by MLS GRID
 - $520,0002 bd2 ba2.4k sqft8588 Larkspur Ter, Saint John, IN 46373For Sale
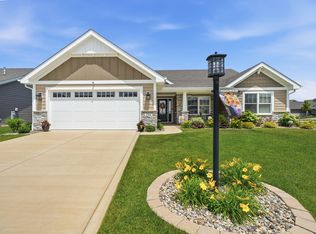 MLS ID #840237, Sandra Dabrowski, Better Homes and Gardens Real. NIRA as distributed by MLS GRID
 - $480,0003 bd2 ba3.5k sqft8595 Larkspur Ter, Saint John, IN 46373For Sale
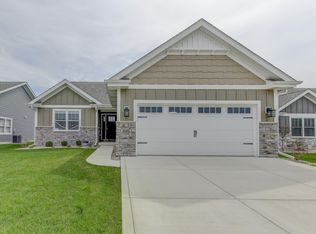 MLS ID #837640, Jamie Durham, RE/MAX Realty Associates. NIRA as distributed by MLS GRID
 - $589,9004 bd3 ba2.8k sqft12376 W 107th Ln, Saint John, IN 46373For SaleMLS ID #842314, Brian Oster, @properties/Christie's Intl RE. NIRA as distributed by MLS GRID
- $519,9004 bd3 ba2.5k sqft11644 Georgia St, Crown Point, IN 46307For SaleMLS ID #842538, Caleb Key, New Chapter Real Estate. NIRA as distributed by MLS GRID
- $514,9005 bd3 ba2.6k sqft13921 Bluff View Rd, Dyer, IN 46311For SaleMLS ID #841273, Sarah Eenigenburg, Better Homes and Gardens Real. NIRA as distributed by MLS GRID
- $670,0004 bd4 ba3.9k sqft9967 Wisteria Ln, Saint John, IN 46373For SaleMLS ID #840487, Renee Egnatz, McColly Real Estate. NIRA as distributed by MLS GRID
- $494,0004 bd3 ba2.4k sqft12344 Woodmar Pl, Cedar Lake, IN 46303For SaleMLS ID #835839, Lisa Grady, McColly Real Estate. NIRA as distributed by MLS GRID
- $490,0004 bd3 ba2.6k sqft15618 97th Ln, Dyer, IN 46311For SaleMLS ID #839702, Tina Lopez, Realty Executives Premier. NIRA as distributed by MLS GRID
- $497,9005 bd3 ba2.6k sqft9632 Liberty Dr, Cedar Lake, IN 46303For SaleMLS ID #841736, Megan Mellis, Realty Executives Premier. NIRA as distributed by MLS GRID
- $653,3884 bd3 ba3.2k sqft8605 Manor House Dr, Saint John, IN 46373For SaleMLS ID #840932, Terry Papp, Better Homes and Gardens Real. NIRA as distributed by MLS GRID
- $479,9004 bd3 ba3.2k sqft8289 W 171st Pl, Lowell, IN 46356For SaleMLS ID #841821, Stefano Belmonte, Better Homes and Gardens Real. NIRA as distributed by MLS GRID
- $499,9003 bd4 ba2.6k sqft17230 Brookwood Dr, Lowell, IN 46356For SaleMLS ID #842354, Lauren Piazza, Realty Executives Premier. NIRA as distributed by MLS GRID
- $515,0005 bd3 ba2.5k sqft1414 Gates Dr, Schererville, IN 46375For SaleMLS ID #839270, Larita Thomas, @properties/Christie's Intl RE. NIRA as distributed by MLS GRID
- $450,0003 bd2 ba1.8k sqft10691 Walnut Dr, Saint John, IN 46373New ConstructionMLS ID #833569, Dawn Veness, McColly Real Estate. NIRA as distributed by MLS GRID
- $494,9004 bd3 ba2.6k sqft14465 Garden Way, Cedar Lake, IN 46303For SaleMLS ID #837605, Karin Gustafson, Advanced Real Estate, LLC. NIRA as distributed by MLS GRID
- $479,0004 bd4 ba3.6k sqft7832 W 174th Ave, Lowell, IN 46356For SaleMLS ID #841233, Julie Urbanski, Coldwell Banker Realty. NIRA as distributed by MLS GRID
- $554,9994 bd3 ba3.7k sqft9930 Beacon Pointe Ln, Cedar Lake, IN 46303For SaleMLS ID #840476, Melissa Kingsbury, Redfin. NIRA as distributed by MLS GRID
- $419,9003 bd2 ba1.9k sqft7620 W 105th Pl, Crown Pt, IN 46307For SaleMLS ID #838406, Katarzyna Szpak, eXp Realty, LLC. NIRA as distributed by MLS GRID
