Welcome to 10322 Agecroft Manor Ct nestled in the highly sought-after Kings Charter neighborhood! This elegant 4-bedroom, 2 and a half bathroom Colonial home offers comfortable living space on a generous lot with fenced in back yard. Built in 1988, the home features a classic two-story layout with eight spacious rooms, providing ample space for both relaxation and entertaining. The property boasts a 2-car garage, central air conditioning, and a heat pump system, ensuring year-round comfort. Don't miss the opportunity to own this beautiful home in a prime location. Schedule your private tour today and experience all that 10322 Agecroft Manor Ct has to offer!
Sold for $450,000
$450,000
10332 Agecroft Manor Ct, Mechanicsville, VA 23116
4beds
1,917sqft
Single Family Residence
Built in 1988
0.25 Acres Lot
$460,500 Zestimate®
$235/sqft
$2,704 Estimated rent
Home value
$460,500
$419,000 - $507,000
$2,704/mo
Zestimate® history
Owner options
List your home for rent
$2,704/mo
Rent Zestimate®
Find your next renter with Zillow Rental Manager. Plus, with online applications, you can quickly screen prospective tenants – for free.
$2,704/mo
Rent Zestimate®
Refinance and save
$2,995/mo
Est. payment
Refinancing to a lower rate could help reduce your monthly payments and save thousands over the life of the loan.
$2,995/mo
Est. payment
Explore your selling options
Work with a Zillow partner agent
Leverage their expertise and Zillow's premium Showcase listings to get your home seen by more buyers.
Get startedList with your own agent
Get your home in front of millions of buyers by listing it on Zillow.
Learn how to do itSell it yourself
Take full control of how buyers see your home on Zillow by listing For Sale by Owner (FSBO).
List your homeWhat's special
Zillow last checked:
Listing updated:
Listed by:
Amy Lindsay 804-614-7729,
EXP Realty LLC
Bought with:
Ann Carter Herbert, 0225259927
The Steele Group
Source: CVRMLS,MLS#: 2510021 Originating MLS: Central Virginia Regional MLS
Originating MLS: Central Virginia Regional MLSFacts & features
Interior
Bedrooms & bathrooms
- Bedrooms: 4
- Bathrooms: 3
- Full bathrooms: 2
- 1/2 bathrooms: 1
Other
- Description: Tub & Shower
- Level: Second
Half bath
- Level: First
Half bath
- Level: Second
Heating
- Forced Air, Natural Gas
Cooling
- Central Air
Appliances
- Included: Dishwasher, Gas Water Heater, Oven, Stove
- Laundry: Washer Hookup, Dryer Hookup
Features
- Dining Area, Separate/Formal Dining Room, Eat-in Kitchen, Fireplace, High Speed Internet, Bath in Primary Bedroom, Wired for Data, Walk-In Closet(s)
- Flooring: Ceramic Tile, Partially Carpeted, Vinyl, Wood
- Basement: Crawl Space
- Attic: Walk-up
- Number of fireplaces: 1
- Fireplace features: Wood Burning
Interior area
- Total interior livable area: 1,917 sqft
- Finished area above ground: 1,917
- Finished area below ground: 0
Property
Parking
- Total spaces: 2
- Parking features: Attached, Direct Access, Driveway, Garage, Paved
- Attached garage spaces: 2
- Has uncovered spaces: Yes
Features
- Levels: Two
- Stories: 2
- Patio & porch: Rear Porch, Deck
- Exterior features: Deck, Paved Driveway
- Pool features: Pool, Community
Lot
- Size: 0.25 Acres
Details
- Parcel number: 7797268586
- Zoning description: R5
Construction
Type & style
- Home type: SingleFamily
- Architectural style: Colonial
- Property subtype: Single Family Residence
Materials
- Brick, Block, Drywall, Vinyl Siding
- Roof: Composition
Condition
- Resale
- New construction: No
- Year built: 1988
Utilities & green energy
- Sewer: Public Sewer
- Water: Public
Community & HOA
Community
- Features: Common Grounds/Area, Home Owners Association, Pool
- Subdivision: Kings Charter
HOA
- Has HOA: Yes
- Services included: Clubhouse, Common Areas, Pool(s)
- HOA fee: $290 quarterly
Location
- Region: Mechanicsville
Financial & listing details
- Price per square foot: $235/sqft
- Tax assessed value: $378,700
- Annual tax amount: $3,113
- Date on market: 1/21/2026
- Ownership: Individuals
- Ownership type: Sole Proprietor
Price history
| Date | Event | Price |
|---|---|---|
| 5/14/2025 | Sold | $450,000+4.7%$235/sqft |
Source:  CVRMLS #2510021 Report a problem CVRMLS #2510021 Report a problem | ||
| 4/24/2025 | Pending sale | $430,000$224/sqft |
Source: CVRMLS #2510021 Report a problem | ||
| 4/23/2025 | Listed for sale | $430,000+89.4%$224/sqft |
Source: CVRMLS #2510021 Report a problem | ||
| 11/26/2014 | Listing removed | $1,600$1/sqft |
Source: Appfolio Report a problem | ||
| 11/15/2014 | Price change | $1,600-3%$1/sqft |
Source: The Wright Choice Richmond Realty Group LLC Report a problem | ||
| 10/14/2014 | Listed for rent | $1,650$1/sqft |
Source: The Wright Choice Richmond Realty Group LLC Report a problem | ||
| 6/30/2004 | Sold | $227,000$118/sqft |
Source: Public Record Report a problem | ||
Public tax history
| Year | Property taxes | Tax assessment |
|---|---|---|
| 2025 | $3,195 +4.2% | $394,500 +4.2% |
| 2024 | $3,067 +8.9% | $378,700 +8.9% |
| 2023 | $2,816 +11.4% | $347,600 +11.4% |
| 2022 | $2,528 | $312,100 +8.6% |
| 2021 | -- | $287,300 +4.5% |
| 2020 | $2,226 +10.6% | $274,800 |
| 2019 | $2,013 | $274,800 +10.6% |
| 2018 | $2,013 | $248,500 |
| 2017 | $2,013 +8.8% | $248,500 +8.8% |
| 2016 | $1,849 | $228,300 |
| 2015 | $1,849 | $228,300 |
| 2014 | $1,849 | $228,300 |
| 2013 | $1,849 | -- |
| 2012 | $1,849 -7.6% | -- |
| 2011 | $2,002 | -- |
| 2010 | $2,002 | -- |
| 2009 | $2,002 | -- |
| 2008 | $2,002 | -- |
| 2007 | $2,002 +27% | -- |
| 2006 | $1,577 | -- |
| 2005 | $1,577 | -- |
| 2004 | -- | -- |
| 2003 | $1,318 | -- |
| 2002 | $1,318 | -- |
| 2001 | $1,318 | -- |
Find assessor info on the county website
Neighborhood: 23116
Nearby homes
- $448,1004 bd2 ba1.9k sqft10338 Agecroft Manor Ct, Mechanicsville, VA 23116Off Market
- $474,6004 bd2 ba1.9k sqft10330 Agecroft Manor Ct, Mechanicsville, VA 23116Off Market
- $380,4003 bd2 ba1.7k sqft10324 Rapidan Way, Ashland, VA 23005Off Market
- $479,6005 bd4 ba2.5k sqft10337 Rapidan Way, Ashland, VA 23005Off Market
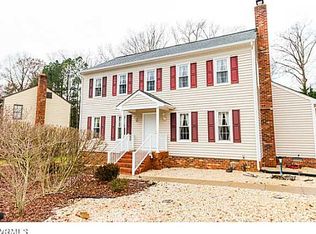
- $443,7003 bd2 ba1.9k sqft10333 Agecroft Manor Ct, Mechanicsville, VA 23116Off Market
- $454,8004 bd3 ba1.9k sqft10340 Agecroft Manor Ct, Mechanicsville, VA 23116Off Market
- $438,4004 bd2 ba2.2k sqft10326 Rapidan Way, Ashland, VA 23005Off Market
- $464,2004 bd3 ba1.9k sqft10326 Agecroft Manor Ct, Mechanicsville, VA 23116Off Market
Nearby schools
GreatSchools rating
- 9/10Cool Spring Elementary SchoolGrades: PK-5Distance: 1.7 mi
- 10/10Chickahominy Middle SchoolGrades: 6-8Distance: 1.9 mi
- 7/10Atlee High SchoolGrades: 9-12Distance: 2 mi
Schools provided by the listing agent
- Elementary: Cool Spring
- Middle: Chickahominy
- High: Atlee
Source: CVRMLS. This data may not be complete. We recommend contacting the local school district to confirm school assignments for this home.
Get a cash offer in 3 minutes
Find out how much your home could sell for in as little as 3 minutes with a no-obligation cash offer.
Estimated market value
$460,500
Get a cash offer in 3 minutes
Find out how much your home could sell for in as little as 3 minutes with a no-obligation cash offer.
Estimated market value
$460,500
- Virginia
- Hanover County
- Ashland
- 23116
- 10332 Agecroft Manor Ct
Nearby cities
Nearby zip codes
Other Ashland Topics
