Highest and Best due Monday 5/13 @ noon. Discover the essence of country living without sacrificing convenience, nestled in the sought-after Saline Valley Farms neighborhood mere minutes from downtown Saline and Ann Arbor. This impressive 4-bedroom, 3.5-bathroom home, featuring the coveted Savannah floor plan, spans over 3,000 square feet. Step inside to find a private study with French doors, ideal for remote work, leading to a luminous great room boasting high ceilings, a stoned gas fireplace, and hardwood flooring throughout most of the main level. The chef-inspired kitchen dazzles with 42-inch cabinets, granite countertops, stainless steel appliances, a center island with barstools, and a spacious breakfast nook. Natural light floods the space through a wall of windows and a sliding door wall leading to a low-maintenance trek deck and brick paver patio with a firepit, perfect for outdoor entertaining. The main level also features a generous mud/laundry room and an attached 3-car side-entry garage for ample storage. Retreat to the expansive primary suite on the first floor, complete with a sitting area, jacuzzi tub, ceramic-tiled shower, double sinks, and a walk-in closet. Upstairs, three guest bedrooms and two full baths await, including an ensuite guest bedroom and a Jack and Jill bathroom for added convenience. The basement, spanning approximately 1,400 square feet, offers endless potential for customization, currently serving as storage space, workout areas, and play space. Outside, enjoy the large open backyard space, whether relaxing on the 20x20 trek deck or gathering around the brick paver patio's firepit. With a sprinkler system completing the landscaping, this move-in ready home epitomizes luxury and comfort in a picturesque setting, complemented by easy access to amenities and the acclaimed Saline schools.
Sold for $645,000
$645,000
10332 Cobb Hollow Farm, Saline, MI 48176
4beds
3,050sqft
Single Family Residence
Built in 2016
0.68 Acres Lot
$688,000 Zestimate®
$211/sqft
$3,898 Estimated rent
Home value
$688,000
$633,000 - $750,000
$3,898/mo
Zestimate® history
Owner options
List your home for rent
$3,898/mo
Rent Zestimate®
Find your next renter with Zillow Rental Manager. Plus, with online applications, you can quickly screen prospective tenants – for free.
$3,898/mo
Rent Zestimate®
Refinance and save
$5,207/mo
Est. payment
Refinancing to a lower rate could help reduce your monthly payments and save thousands over the life of the loan.
$5,207/mo
Est. payment
Explore your selling options
Work with a Zillow partner agent
Leverage their expertise and Zillow's premium Showcase listings to get your home seen by more buyers.
Get startedList with your own agent
Get your home in front of millions of buyers by listing it on Zillow.
Learn how to do itSell it yourself
Take full control of how buyers see your home on Zillow by listing For Sale by Owner (FSBO).
List your homeWhat's special
Zillow last checked:
Listing updated:
Listed by:
Tonya Newberry 248-390-8833,
Max Broock, REALTORS®-Birmingham
Bought with:
Erin Cicero, 6501396880
Howard Hanna Ann Arbor
Source: Realcomp II,MLS#: 20240031390
Facts & features
Interior
Bedrooms & bathrooms
- Bedrooms: 4
- Bathrooms: 4
- Full bathrooms: 3
- 1/2 bathrooms: 1
Primary bedroom
- Level: Entry
- Dimensions: 16 x 19
Bedroom
- Level: Second
- Dimensions: 14 x 16
Bedroom
- Level: Second
- Dimensions: 13 x 17
Bedroom
- Level: Second
- Dimensions: 17 x 20
Primary bathroom
- Level: Entry
- Dimensions: 16 x 19
Other
- Level: Second
- Dimensions: 11 x 16
Other
- Level: Second
- Dimensions: 6 x 10
Other
- Level: Entry
- Dimensions: 6 x 6
Other
- Level: Entry
- Dimensions: 10 x 17
Dining room
- Level: Entry
- Dimensions: 13 x 16
Great room
- Level: Entry
- Dimensions: 20 x 26
Kitchen
- Level: Entry
- Dimensions: 13 x 16
Laundry
- Level: Entry
- Dimensions: 8 x 14
Library
- Level: Entry
- Dimensions: 11 x 15
Heating
- Forced Air, Natural Gas
Cooling
- Ceiling Fans, Central Air
Appliances
- Included: Dishwasher, Disposal, Dryer, Free Standing Electric Range, Microwave
- Laundry: Laundry Room
Features
- Entrance Foyer, High Speed Internet, Jetted Tub
- Basement: Full,Unfinished
- Has fireplace: Yes
- Fireplace features: Gas, Great Room
Interior area
- Total interior livable area: 3,050 sqft
- Finished area above ground: 3,050
Property
Parking
- Total spaces: 3
- Parking features: Three Car Garage, Attached, Electricityin Garage, Garage Door Opener, Garage Faces Side
- Attached garage spaces: 3
Features
- Levels: One and One Half
- Stories: 1.5
- Entry location: GroundLevelwSteps
- Patio & porch: Covered, Patio, Porch
- Pool features: None
Lot
- Size: 0.68 Acres
- Dimensions: 272 x 110 x 246 x 110
Details
- Parcel number: S01918301006
- Special conditions: Short Sale No,Standard
Construction
Type & style
- Home type: SingleFamily
- Architectural style: Colonial,Contemporary
- Property subtype: Single Family Residence
Materials
- Brick, Stone, Vinyl Siding
- Foundation: Basement, Poured
- Roof: Asphalt
Condition
- New construction: No
- Year built: 2016
Utilities & green energy
- Sewer: Shared Septic
- Water: Community
Community & HOA
Community
- Subdivision: SALINE VALLEY FARMS CONDO (YORK TWP)
HOA
- Has HOA: Yes
- Services included: Snow Removal
- HOA fee: $900 annually
- HOA phone: 734-786-6780
Location
- Region: Saline
Financial & listing details
- Price per square foot: $211/sqft
- Tax assessed value: $263,340
- Annual tax amount: $8,945
- Date on market: 5/10/2024
- Cumulative days on market: 5 days
- Listing agreement: Exclusive Right To Sell
- Listing terms: Cash,Conventional
- Exclusions: Exclusion(s) Do Not Exist
Price history
| Date | Event | Price |
|---|---|---|
| 6/11/2024 | Sold | $645,000+7.5%$211/sqft |
Source:  Realcomp II #20240031390 Report a problem Realcomp II #20240031390 Report a problem | ||
| 5/15/2024 | Pending sale | $599,999$197/sqft |
Source: Realcomp II #20240031390 Report a problem | ||
| 5/10/2024 | Listed for sale | $599,999+25.5%$197/sqft |
Source: Realcomp II #20240031390 Report a problem | ||
| 3/5/2019 | Sold | $478,000$157/sqft |
Source:  MichRIC #23120899 Report a problem MichRIC #23120899 Report a problem | ||
Public tax history
Tax history is unavailable.
Neighborhood: 48176
Nearby homes
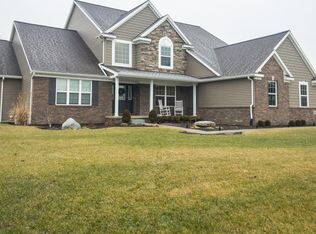
- $645,0004 bd4 ba3k sqft10332 Cobb Hollow Farm Rd, Saline, MI 48176Sold
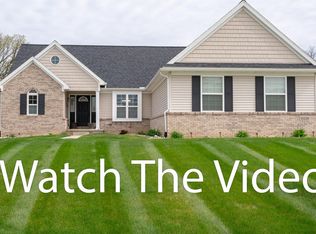
- $505,7003 bd2 ba1.8k sqft10338 Cobb Hollow Farm Rd, Saline, MI 48176Off Market
- $636,5004 bd4 ba3k sqft10326 Cobb Hollow Farm Rd, Saline, MI 48176Off Market
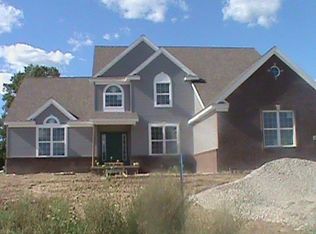
- $716,2004 bd4 ba3k sqft10344 Cobb Hollow Farm Rd, Saline, MI 48176Off Market
- $789,0004 bd4 ba3.4k sqft10320 Cobb Hollow Farm Rd, Saline, MI 48176Off Market
- $709,7004 bd3 ba2.8k sqft10335 Cobb Hollow Farm Rd, Saline, MI 48176Off Market
- $652,4004 bd4 ba2.9k sqft10335 Cobb Hollow Farm, Saline, MI 48176Off Market
- $---- bd-- ba-- sqft10335 Cobb Hollow Farm, Saline, MI 48176Off Market
Nearby schools
GreatSchools rating
- 10/10Pleasant Ridge Elementary SchoolGrades: K-3Distance: 2.2 mi
- 9/10Saline Middle SchoolGrades: 6-8Distance: 3.3 mi
- 10/10Saline High SchoolGrades: 9-12Distance: 3.8 mi
Get a cash offer in 3 minutes
Find out how much your home could sell for in as little as 3 minutes with a no-obligation cash offer.
Estimated market value
$688,000
Get a cash offer in 3 minutes
Find out how much your home could sell for in as little as 3 minutes with a no-obligation cash offer.
Estimated market value
$688,000
- Michigan
- Washtenaw County
- Saline
- 48176
- 10332 Cobb Hollow Farm
Nearby cities
Nearby neighborhoods
Nearby zip codes
Other Saline Topics
