Welcome home to this thoughtfully designed & meticulously maintained contemporary home (mostly 1 level living!) in the desirable Lexington Estates neighborhood of Great Falls, Virginia. Situated on a private 0.72-acre lot, the property is surrounded by lush landscaping, creating a backyard oasis—complete with a Koi pond, patio, putting green, expansive sun deck with Trex decking, and in-ground pool. This home offers over 4,000 square feet of finished living space mostly on one level including main level primary suite. It features 6 spacious bedrooms, 4 full bathrooms, 2 fireplaces, a 2-car garage and 1.5-car garage. A stately entrance welcomes you with stone steps, a mahogany front door, and a stacked-stone façade. Inside, the expanded foyer with a raised ceiling sets the tone for the striking interior. The sun-drenched living room features dramatic vaulted ceilings, tall windows, and a stone-stacked gas fireplace. The adjoining gourmet kitchen is a chef’s dream, showcasing flat-panel cherry cabinetry, granite countertops and backsplash, stainless steel appliances, two sinks, and a generous island with bar seating. The adjacent dining area offers a second stone-stacked gas fireplace and provides the perfect open setting for hosting. From the kitchen, an open loft area provides flexible space for an office, game room, or playroom. A bright octagonal sunroom—part of a thoughtful addition—leads to the stately main-level primary suite, a private retreat designed for one-level living. The suite includes tranquil views of the pergola and fenced backyard, a large walk-in closet, and a spa-inspired bathroom featuring a skylight, custom circular double vanity, new soaking tub, and oversized glass-enclosed shower. The main level also hosts three additional bedrooms—perfect for family, guests, or a home office—ensuring that the majority of bedrooms are easily accessible. One bedroom includes a private en-suite bath, while a second full hall bath has also been tastefully updated. A spacious family room with a wet bar, beverage fridge, and ice maker offers the ideal space for entertaining and relaxing. Finishes throughout include hardwood flooring, terra cotta tile, skylights, plantation shutters, recessed lighting, organizational closets, and Andersen® windows—attesting to the home’s exceptional craftsmanship and care. The fully finished lower level features a welcoming mudroom with custom cubbies, two additional bedrooms, a renovated full bath, a walk-in storage closet with built-in shelving, and a large laundry room with utility sink, cabinetry, and dual dryer hookups. Conveniently located just one stoplight from Route 7, this property offers easy access to the vibrant centers of Tysons, Reston, and Great Falls Village, as well as nearby parks, Riverbend Country Club, Wiehle-Reston East Metro and Dulles Airport. Come and see this entertainer's dream home in the heart of Great Falls.
Sold for $1,480,000
Zillow last checked:
Listing updated:
Bought with:
Kathy Pippin, 0225200249
Samson Properties
Source: Bright MLS,MLS#: VAFX2257960
Price history
| Date | Event | Price |
|---|---|---|
| 11/7/2025 | Sold | $1,480,000-4.5%$365/sqft |
Source:  Bright MLS #VAFX2257960 Report a problem Bright MLS #VAFX2257960 Report a problem | ||
| 10/15/2025 | Contingent | $1,549,000$382/sqft |
Source: Bright MLS #VAFX2257960 Report a problem | ||
| 9/12/2025 | Price change | $1,549,000-2.3%$382/sqft |
Source: Bright MLS #VAFX2257960 Report a problem | ||
| 8/22/2025 | Price change | $1,585,000-3.4%$391/sqft |
Source: Bright MLS #VAFX2257960 Report a problem | ||
| 8/7/2025 | Listed for sale | $1,640,000+30.2%$405/sqft |
Source: Bright MLS #VAFX2257960 Report a problem | ||
| 5/28/2023 | Listing removed | -- |
Source: Bright MLS #VAFX1194732 Report a problem | ||
| 5/27/2021 | Sold | $1,260,000+12%$311/sqft |
Source: Public Record Report a problem | ||
| 4/23/2021 | Pending sale | $1,125,000$278/sqft |
Source: Bright MLS #VAFX1194732 Report a problem | ||
| 4/22/2021 | Listed for sale | $1,125,000+53.1%$278/sqft |
Source: Bright MLS #VAFX1194732 Report a problem | ||
| 8/16/2001 | Sold | $735,000$181/sqft |
Source: Public Record Report a problem | ||
Nearby homes
- $1,162,4003 bd3 ba2.3k sqft10330 Eclipse Ln, Great Falls, VA 22066Off Market
- $1,191,9005 bd3 ba3.1k sqft1111 Challedon Rd, Great Falls, VA 22066Off Market

- $1,295,7005 bd3 ba3.7k sqft1105 Challedon Rd, Great Falls, VA 22066Off Market
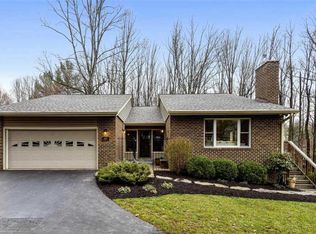
- $1,189,5004 bd3 ba2.3k sqft10334 Eclipse Ln, Great Falls, VA 22066Off Market
Get a cash offer in 3 minutes
Find out how much your home could sell for in as little as 3 minutes with a no-obligation cash offer.
Estimated market value
$1,495,900
