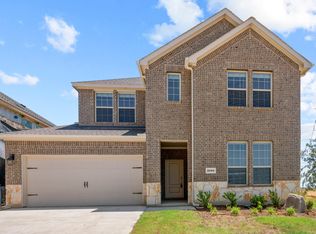
Set on a desirable huge North-facing corner lot in the sought-after Silverado – High Country community (Aubrey ISD) with no MUD or PID! this nearly new two-story home offers 3159 sq. ft. of thoughtfully designed living space—perfect for both everyday living and effortless entertaining. The heart of the home is a chef’s dream: a show-stopping kitchen with a massive island, gas cooktop, walk-in pantry, and seamless flow into the bright dining and living areas. The luxurious primary suite features dual sinks, a spa-style shower, and an oversized walk-in closet, while a private downstairs guest suite provides ideal flexibility for visitors or multigenerational living. Upstairs, a spacious media room ( 5th bedroom) and two additional bedrooms offer the perfect retreat for movie nights, game days, or quiet relaxation. Step outside to enjoy a covered patio, landscaped yard, and a roomy 2-car garage.Smart home system with doorbell, thermostat, door lock, and touchscreen panel. Energy-efficient with tankless water heater, water softener and filtration system, and 220 outlet in garage for EV charging. Plus, Silverado – High Country’s resort-style amenities—pools, trails, parks, and more—are right at your doorstep! Located just minutes from Denton, Frisco, and major highways, this home combines modern upgrades, a prime location, and unbeatable community perks. This is more than a home—it’s a lifestyle.
39 days
|
342
|
30
|
Zillow last checked:
Listing updated:
Listed by:
Sugandha Agarwal0777469214-695-3210,
REKonnection, LLC972-914-0989
Source: NTREIS,MLS#: 21290607
Loading...
Facts & features
Interior
Bedrooms & bathrooms
Bedrooms: 5
Bathrooms: 3
Full bathrooms: 3
Primary bedroom
Features: Ceiling Fan(s), Walk-In Closet(s)
Level: First
Dimensions: 14 x 25
Bedroom
Features: Built-in Features, Walk-In Closet(s)
Level: Second
Dimensions: 11 x 13
Bedroom
Level: First
Dimensions: 13 x 14
Primary bathroom
Features: Built-in Features, Dual Sinks, En Suite Bathroom, Granite Counters, Garden Tub/Roman Tub, Linen Closet, Separate Shower
Level: First
Dimensions: 10 x 13
Dining room
Level: First
Dimensions: 9 x 14
Game room
Level: Second
Dimensions: 25 x 13
Kitchen
Features: Breakfast Bar, Built-in Features, Eat-in Kitchen, Granite Counters, Kitchen Island, Pantry, Stone Counters, Walk-In Pantry
Level: First
Dimensions: 24 x 13
Living room
Features: Ceiling Fan(s), Fireplace
Level: First
Dimensions: 15 x 21
Media room
Level: Second
Dimensions: 10 x 12
Heating
Central
Cooling
Ceiling Fan(s), Electric
Appliances
Included: Dishwasher, Gas Cooktop, Disposal, Gas Oven, Gas Range, Gas Water Heater, Microwave, Refrigerator, Trash Compactor, Tankless Water Heater, Vented Exhaust Fan, Washer
Explore the cost of this home by adjusting the details. Changes won't be saved.
Principal & interest
$1,547
Mortgage insurance
$0
Property taxes
$170
Home insurance
$105
HOA fees
$0
Utilities
Not included
All calculations are estimates and provided by Zillow, Inc. for informational purposes only. Actual amounts may vary.
HOA fees may include property taxes on listings classified as Co-Ops. Contact the listing agent and/or owner for fee details.
Mortgage interest rates are dependent on a number of factors, including credit score, down payment, and repayment length. Interest rate data provided by Zillow Group Marketplace, Inc. as of 1/1/1970 from various mortgage lenders with which we have lead or other similar arrangements; the Estimated Payment is an average of those rates.
See how much you could borrow to make a competitive offer.