Skip main navigation
Closed
  • Listing Provided by: EXP Realty, LLC
    Bought with: EXP Realty, LLC
    Price Unknown

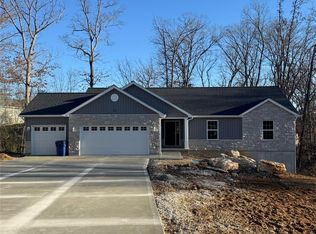
    10332 Poplar Ct, Foristell, MO 63348

    2beds
    1,718sqft
    Single Family Residence
    Built in 2016
    0.32 Acres Lot
    $385,200 Zestimate®
    $--/sqft
    $2,077 Estimated rent

    Home value

    $385,200

    $331,000 - $447,000

    $2,077/mo

    Zestimate® history
    Loading
    Loading...

    Owner options

    List your home for rent

    $2,077/mo

    Rent Zestimate®

    Find your next renter with Zillow Rental Manager. Plus, with online applications, you can quickly screen prospective tenants – for free.

    Learn more

    $2,077/mo

    Rent Zestimate®

    Refinance and save

    $846/mo

    Est. payment

    Refinancing to a lower rate could help reduce your monthly payments and save thousands over the life of the loan.

    See today's rates

    $846/mo

    Est. payment

    Explore your selling options

    Work with a Zillow partner agent

    Leverage their expertise and Zillow's premium Showcase listings to get your home seen by more buyers.

    Get started

    List with your own agent

    Get your home in front of millions of buyers by listing it on Zillow.

    Learn how to do it

    Sell it yourself

    Take full control of how buyers see your home on Zillow by listing For Sale by Owner (FSBO).

    List your home

    What's special

    Private wooded backyardCovered composite deckTranquil views of natureEn-suite bathHigh-end finishesSplit floorplanSpacious primary suite
    Custom Ranch-Style Retreat with Serene Views! Step into this beautifully maintained, like-new 2 bed, 2 bath custom-built ranch in the resort-like gated community of Incline Village. Designed with comfort and style in mind, this home has an open-concept floor plan with vaulted ceilings that create a light and airy atmosphere throughout the main living space. The living room features a cozy stone hearth wood-burning fireplace. The chef’s kitchen flows seamlessly into the spacious great room—ideal for both entertaining and everyday living. Enjoy peaceful mornings on the covered composite deck with tranquil views of nature right in your backyard. Additional highlights include: Custom craftsmanship throughout, 3-car attached garage with ample storage space, private, wooded backyard perfect for relaxation, spacious primary suite with walk-in closet and en-suite bath, split floorplan for guest comfort or private office, abundant natural light and high-end finishes. This home offers the convenience of single level living with the charm and detail of a thoughtfully designed custom build. The unfinished walkout lower level with full bath rough-in is awaiting your finishing touches as already framed out! Incline Village offers 5 lakes and 220 acres of water with a beach and marina; a scenic18-hole golf course; plentiful fishing; pickleball, volleyball, swimming. Make this home your full-time residence or weekend getaway! Located under 15 minutes from Wentzville shopping.

    Zillow last checked:

    Listing updated:

    Listing Provided by:

    Mark & Neil Gellman 314-336-1991,

    EXP Realty, LLC

    Bought with:

    Mark & Neil Gellman, 2007022959

    EXP Realty, LLC

    Source: MARIS,MLS#: 25045354MLS LogoOriginating MLS: St. Louis Association of REALTORS

    Facts & features

    Interior

    Bedrooms & bathrooms
    • Bedrooms: 2
    • Bathrooms: 2
    • Full bathrooms: 2
    • Main level bathrooms: 2
    • Main level bedrooms: 2
    Primary bedroom
    • Features: Floor Covering: Carpeting
    • Level: Main
    • Area: 266
    • Dimensions: 19x14
    Bedroom
    • Features: Floor Covering: Wood
    • Level: Main
    • Area: 121
    • Dimensions: 11x11
    Dining room
    • Features: Floor Covering: Wood
    • Level: Main
    • Area: 195
    • Dimensions: 13x15
    Kitchen
    • Features: Floor Covering: Wood
    • Level: Main
    • Area: 143
    • Dimensions: 13x11
    Laundry
    • Features: Floor Covering: Ceramic Tile
    • Level: Main
    • Area: 66
    • Dimensions: 11x6
    Living room
    • Features: Floor Covering: Wood
    • Level: Main
    • Area: 260
    • Dimensions: 13x20
    Heating
    • Electric, Forced Air, Heat Pump
    Cooling
    • Central Air, Electric
    Appliances
    • Included: Stainless Steel Appliance(s), Plumbed For Ice Maker
    Features
    • Open Floorplan, Vaulted Ceiling(s), Walk-In Closet(s)
    • Basement: Unfinished
    • Number of fireplaces: 1
    • Fireplace features: Living Room, Wood Burning
    Interior area
    • Total structure area: 1,718
    • Total interior livable area: 1,718 sqft
    • Finished area above ground: 1,718

    Property

    Parking
    • Total spaces: 3
    • Parking features: Additional Parking, Attached, Garage Door Opener, Off Street, Storage
    • Attached garage spaces: 3
    Features
    • Levels: One
    • Patio & porch: Covered, Deck
    Lot
    • Size: 0.32 Acres
    • Features: Back Yard, Level, Wooded
    Details
    • Parcel number: 0401.0202010.000.000
    • Special conditions: Standard

    Construction

    Type & style
    • Home type: SingleFamily
    • Architectural style: Ranch,Traditional
    • Property subtype: Single Family Residence
    Materials
    • Vinyl Siding
    Condition
    • Year built: 2016

    Utilities & green energy

    • Sewer: Public Sewer
    • Water: Community

    Community & neighborhood

    Location
    • Region: Foristell
    • Subdivision: Incline Village

    HOA & financial

    HOA
    • Has HOA: Yes
    • HOA fee: $846 annually
    • Amenities included: Clubhouse, Pool, Tennis Court(s)
    • Services included: Clubhouse, Maintenance Grounds, Common Area Maintenance, Pool, Sewer
    • Association name: Incline Village

    Other

    Other facts
    • Listing terms: Cash,Conventional,FHA,VA Loan
    • Ownership: Private

    Price history

    DateEventPrice
    9/15/2025Sold--
    Source: MARIS #25045354 Report a problem
    8/11/2025Pending sale$395,000$230/sqft
    Source: MARIS #25045354 Report a problem
    7/31/2025Listed for sale$395,000$230/sqft
    Source: MARIS #25045354 Report a problem
    3/21/2017Sold--
    Source: MARIS #16082252 Report a problem
    4/18/2012Sold--
    Source: Public Record Report a problem

    Public tax history

    YearProperty taxesTax assessment
    2024$2,463 -0.5%$40,221
    2023$2,475 +8%$40,221 +8%
    2022$2,292 $37,242
    2021-- $37,242
    2020-- $37,242
    2019-- $37,242 +70.6%
    2017-- $21,824 +1251.3%
    2016-- $1,615 +70%
    2015-- $950

    Find assessor info on the county website

    Neighborhood: 63348

    Nearby schools

    GreatSchools rating
    Schools provided by the listing agent
    • Elementary: Wright City East/West
    • Middle: Wright City Middle
    • High: Wright City High

    Source: MARIS. This data may not be complete. We recommend contacting the local school district to confirm school assignments for this home.

    Get a cash offer in 3 minutes
    Find out how much your home could sell for in as little as 3 minutes with a no-obligation cash offer.
    Estimated market value
    $385,200
    Get a cash offer in 3 minutes
    Find out how much your home could sell for in as little as 3 minutes with a no-obligation cash offer.
    Estimated market value
    $385,200