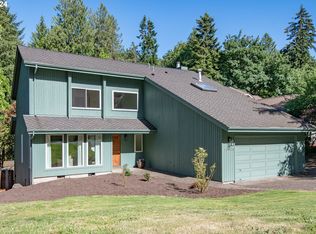
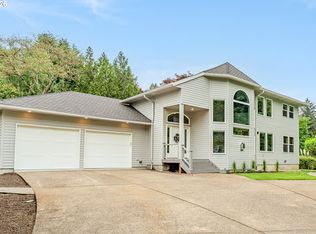
First time on the market in over 25 years! Tucked into a highly desired SW Portland neighborhood, this remarkable home offers a rare combination of space, privacy, and access to nature. Set on an expansive .35-acre lot backing to extensive undeveloped Metro greenspace. The forest-like setting feels peaceful and private while remaining super convenient to Lewis and Clark, downtown PDX, highways, shopping, restaurants, and some of Portland's best nature trails. Moments away from Marshall Park trails and playground and Tryon Creek Nature Park.The functional floor plan offers flexibility for a variety of living arrangements: Primary room and en-suite on the main, additional bedrooms upstairs and on the lower level, multiple living areas, loft/tech space upstairs, and a finished daylight lower level with exterior entry—providing potential for ADU-style space, guest quarters, traditional or multigenerational living, or a caregiver setup. So many possiblities! The spacious kitchen features a cook island, built-in oven, cooktop, convection oven, dishwasher, and generous workspace. High ceilings add volume throughout, while a custom NW-themed stained-glass window creates a distinctive touch in the entry. Enjoy tranquil outdoor living on the deck, patio, fenced lush yard, and fire-pit area. An oversized circular driveway and 3-car garage provide abundant parking. The basement offers additional unfinished space for those looking to expand. New 2025 automatic standby generator adds peace of mind. Central A/C. No HOA.Whether your ideal living is tranquility or entertaining, this home easily functions as both. Solid bones and some quirk of the era make this custom gem a rare find. Come take a look for yourself. Pride in ownership is undeniable! Mortgage savings may be available for buyers of this listing. [Home Energy Score = 1. HES Report at https://rpt.greenbuildingregistry.com/hes/OR10252081]
Pending
$850,000
10332 SW 14th Dr, Portland, OR 97219
4beds
3,576sqft
Residential, Single Family Residence
Built in 1981
0.35 Acres Lot
$-- Zestimate®
$238/sqft
$-- HOA
What's special
Generous workspace
- 8 days
- 303
- 25
Likely to sell faster than
Zillow last checked:
Listing updated:
Listed by:
Meme Loggins 971-330-3644,
Redfin
Source: RMLS (OR),MLS#: 179571606
Facts & features
Interior
Bedrooms & bathrooms
- Bedrooms: 4
- Bathrooms: 4
- Full bathrooms: 3
- Partial bathrooms: 1
- Main level bathrooms: 2
Rooms
- Room types: Family Room, Loft, Bedroom 4, Bedroom 2, Bedroom 3, Dining Room, Kitchen, Living Room, Primary Bedroom
Primary bedroom
- Features: Closet, Double Closet, Ensuite, Walkin Shower, Wallto Wall Carpet
- Level: Main
Bedroom 2
- Features: Floor3rd, Closet, Wallto Wall Carpet
- Level: Upper
Bedroom 3
- Features: Floor3rd, Closet, Wallto Wall Carpet
- Level: Upper
Bedroom 4
- Level: Lower
Dining room
- Features: High Ceilings, Wallto Wall Carpet
- Level: Main
Family room
- Features: Balcony, Ceiling Fan, Country Kitchen, Deck, Eat Bar, Family Room Kitchen Combo, High Speed Internet, Wallto Wall Carpet
- Level: Main
Kitchen
- Features: Cook Island, Dishwasher, Disposal, Down Draft, Builtin Oven, Convection Oven, Free Standing Refrigerator
- Level: Main
Living room
- Features: Fireplace, High Ceilings, Wallto Wall Carpet
- Level: Main
Heating
- Forced Air 90, Fireplace(s)
Cooling
- Central Air
Appliances
- Included: Built In Oven, Convection Oven, Cooktop, Dishwasher, Disposal, Down Draft, Free-Standing Refrigerator, Washer/Dryer, Gas Water Heater
- Laundry: Laundry Room
Features
- Floor 3rd, High Ceilings, Balcony, Ceiling Fan(s), Country Kitchen, Eat Bar, Family Room Kitchen Combo, High Speed Internet, Bathroom, Closet, Cook Island, Double Closet, Walkin Shower
- Flooring: Vinyl, Wall to Wall Carpet
- Windows: Aluminum Frames, Double Pane Windows, Daylight
- Basement: Crawl Space,Daylight,Finished
- Number of fireplaces: 2
- Fireplace features: Stove, Wood Burning
Interior area
- Total structure area: 3,576
- Total interior livable area: 3,576 sqft
Video & virtual tour
Property
Parking
- Total spaces: 3
- Parking features: Driveway, Off Street, Attached, Oversized
- Attached garage spaces: 3
- Has uncovered spaces: Yes
Accessibility
- Accessibility features: Builtin Lighting, Caregiver Quarters, Garage On Main, Main Floor Bedroom Bath, Parking, Utility Room On Main, Walkin Shower, Accessibility
Features
- Stories: 3
- Patio & porch: Deck, Patio
- Exterior features: Fire Pit, Garden, Yard, Balcony, Exterior Entry
- Fencing: Fenced
Lot
- Size: 0.35 Acres
- Features: Gentle Sloping, Greenbelt, Private, Trees, SqFt 15000 to 19999
Details
- Parcel number: R122702
Construction
Type & style
- Home type: SingleFamily
- Architectural style: Custom Style
- Property subtype: Residential, Single Family Residence
Materials
- Cedar, Wood Siding
- Foundation: Concrete Perimeter, Pillar/Post/Pier
- Roof: Composition
Condition
- Resale
- New construction: No
- Year built: 1981
Utilities & green energy
- Gas: Gas
- Sewer: Public Sewer
- Water: Public
- Utilities for property: Cable Connected
Community & HOA
Community
- Security: None
HOA
- Has HOA: No
Location
- Region: Portland
Financial & listing details
- Price per square foot: $238/sqft
- Tax assessed value: $955,760
- Annual tax amount: $16,742
- Date on market: 9/23/2026
- Cumulative days on market: 8 days
- Listing terms: Cash,Conventional,FHA,VA Loan
- Road surface type: Paved
Estimated market value
Not available
Estimated sales range
Not available
Not available
Price history
| Date | Event | Price |
|---|---|---|
| 9/27/2026 | Pending sale | $850,000$238/sqft |
Source:  RMLS (OR) #179571606 Report a problem RMLS (OR) #179571606 Report a problem | ||
| 9/23/2026 | Listed for sale | $850,000+202%$238/sqft |
Source: RMLS (OR) #179571606 Report a problem | ||
| 5/26/1998 | Sold | $281,500$79/sqft |
Source: Public Record Report a problem | ||
Public tax history
| Year | Property taxes | Tax assessment |
|---|---|---|
| 2025 | $16,743 +3.6% | $627,400 +3% |
| 2024 | $16,155 +3.2% | $609,130 +3% |
| 2023 | $15,656 +2.2% | $591,390 +3% |
| 2022 | $15,317 +10% | $574,170 +3% |
| 2021 | $13,927 +13.2% | $557,450 +3% |
| 2020 | $12,301 +2.5% | $541,220 +3% |
| 2019 | $12,001 | $525,460 +3% |
| 2018 | $12,001 +3% | $510,160 +3% |
| 2017 | $11,656 +24.2% | $495,310 +3% |
| 2016 | $9,382 | $480,890 +3% |
| 2015 | $9,382 +0% | $466,890 +3% |
| 2014 | $9,378 +20.7% | $453,300 +3% |
| 2013 | $7,767 +5.7% | $440,100 +3% |
| 2012 | $7,352 +0.5% | $427,290 +3% |
| 2011 | $7,316 -7.4% | $414,850 +3% |
| 2010 | $7,897 -7.3% | $402,770 +3% |
| 2009 | $8,519 +5.9% | $391,040 +3% |
| 2008 | $8,043 +0.2% | $379,660 +3% |
| 2007 | $8,026 +14.7% | $368,610 +3% |
| 2006 | $6,997 +9.2% | $357,880 +3% |
| 2005 | $6,408 -2.1% | $347,460 +3% |
| 2004 | $6,545 -1.9% | $337,340 +3% |
| 2003 | $6,671 +20% | $327,520 +3% |
| 2002 | $5,557 +7.7% | $317,990 +6.1% |
| 2000 | $5,159 | $299,740 |
Find assessor info on the county website
Monthly payment
Est. payment
Payment breakdown
Explore the cost of this home by adjusting the details. Changes won't be saved.Climate risks
Neighborhood: Marshall Park
Nearby schools
Schools provided by the listing agent
- Elementary: Stephenson
- Middle: Jackson
- High: Ida B Wells
Source: RMLS (OR). This data may not be complete. We recommend contacting the local school district to confirm school assignments for this home.
Similar homes
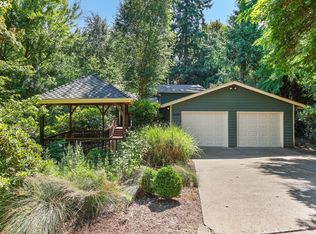
- $825,0003 bd4 ba3.8k sqft9124 SW 23rd Dr, Portland, OR 97219Active

 MLS ID #718565106, Bradley Wulf, Keller Williams Realty Professionals. RMLS (OR)
 - $865,0003 bd3 ba2.3k sqft16 SW Canby St, Portland, OR 97219Active
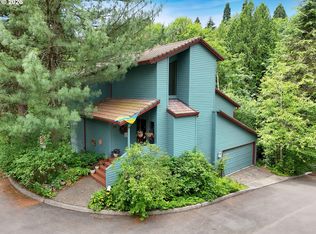 MLS ID #680627134, Vanessa Calvert, Cascade Hasson Sotheby's International Realty. RMLS (OR)
 - $865,0004 bd3 ba2.8k sqft3044 SW Wilbard St, Portland, OR 97219Active
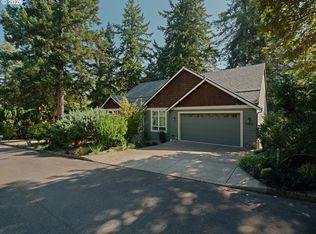 MLS ID #790060270, Beth Bonita, Windermere Realty Trust. RMLS (OR)
 - $875,0005 bd4 ba3.7k sqft431 SW Colony Dr, Portland, OR 97219Active
 MLS ID #106908201, Ruth Maher, Opt. RMLS (OR)
 - $899,0004 bd3 ba3.4k sqft625 SW Comus Ct, Portland, OR 97219ActiveMLS ID #624243263, Amanda Tahayori, MORE Realty. RMLS (OR)
- $779,9004 bd5 ba3.8k sqft660 SW Evans St, Portland, OR 97219ActiveMLS ID #799645917, Dill Ward, eXp Realty, LLC. RMLS (OR)
- $899,9004 bd4 ba3.6k sqft7955 SW 4th Ave, Portland, OR 97219ActiveMLS ID #238326762, Katie Sengstake, Windermere Realty Trust. RMLS (OR)
- $950,0004 bd4 ba3.8k sqft10838 S Southridge Dr, Portland, OR 97219ActiveMLS ID #232913088, Sharon Parmenter, Opendoor Brokerage LLC. RMLS (OR)
- $875,0005 bd5 ba3.9k sqft3109 SW Collins Ct, Portland, OR 97219ActiveMLS ID #173680570, Greg Carnese, Realty First. RMLS (OR)
- $845,0004 bd3 ba3.1k sqft12395 SW Clara Ln, Lake Oswego, OR 97035ActiveMLS ID #782254290, Nathan Neubauer, Where, Inc. RMLS (OR)
- $717,4994 bd3 ba2.6k sqft3220 SW Luradel St, Portland, OR 97219ActiveMLS ID #789760185, Peter Cutile, Modern Realty. RMLS (OR)
- $799,0004 bd4 ba3.7k sqft3114 SW Wilbard St, Portland, OR 97219ActiveMLS ID #554642446, Julie Yarnall, Keller Williams Realty Portland Premiere. RMLS (OR)
- $900,0004 bd4 ba3.3k sqft1633 SW Joshua St, Portland, OR 97219ActiveMLS ID #249900904, Nick Shivers, eXp Realty, LLC. RMLS (OR)
- $795,0003 bd3 ba2.4k sqft1933 SW Broadleaf Dr, Portland, OR 97219ActiveMLS ID #226975549, Kristina Opsahl, Where, Inc. RMLS (OR)
- $755,0003 bd2 ba2k sqft503 SW Colony Dr, Portland, OR 97219ActiveMLS ID #269386231, Kim Kress, Eleete Real Estate. RMLS (OR)
- $855,0003 bd2 ba2.3k sqft3353 SW Dolph Ct, Portland, OR 97219ActiveMLS ID #152476536, Agim Kaba, John L. Scott Portland Metro. RMLS (OR)
- $779,0003 bd3 ba2.7k sqft2736 SW 28th Dr, Portland, OR 97219ActiveMLS ID #738903635, Peter Jameson, J Residential Properties. RMLS (OR)
- $699,0003 bd2 ba3k sqft601 SW Chestnut St, Portland, OR 97219ActiveMLS ID #346462789, Marie Purvis, Vetiver Street Real Estate. RMLS (OR)
- $939,0005 bd4 ba2.9k sqft1722 SW Custer St, Portland, OR 97219ActiveMLS ID #544144170, Tracy Hasson, Cascade Hasson Sotheby's International Realty. RMLS (OR)
- $825,0004 bd2 ba2.6k sqft811 SW Evans St, Portland, OR 97219ActiveMLS ID #546798174, Suzanne Page, John L. Scott. RMLS (OR)
