Skip main navigation
Closed
  • $535,000

    10332 Saint Regence Ln, Knoxville, TN 37922

    4beds
    2,984sqft
    Single Family Residence, Residential
    Built in 2000
    9,147 Square Feet Lot
    $581,400 Zestimate®
    $179/sqft
    $3,400 Estimated rent

    Home value

    $581,400

    $552,000 - $610,000

    $3,400/mo

    Zestimate® history
    Loading
    Loading...

    Owner options

    List your home for rent

    $3,400/mo

    Rent Zestimate®

    Find your next renter with Zillow Rental Manager. Plus, with online applications, you can quickly screen prospective tenants – for free.

    Learn more

    $3,400/mo

    Rent Zestimate®

    Refinance and save

    $3,282/mo

    Est. payment

    Refinancing to a lower rate could help reduce your monthly payments and save thousands over the life of the loan.

    See today's rates

    $3,282/mo

    Est. payment

    Explore your selling options

    Work with a Zillow partner agent

    Leverage their expertise and Zillow's premium Showcase listings to get your home seen by more buyers.

    Get started

    List with your own agent

    Get your home in front of millions of buyers by listing it on Zillow.

    Learn how to do it

    Sell it yourself

    Take full control of how buyers see your home on Zillow by listing For Sale by Owner (FSBO).

    List your home

    What's special

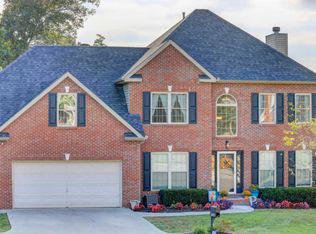
    Welcome to your dream home nestled in the heart of West Knoxville! This immaculate residence, meticulously maintained, is a true gem waiting for its new owners! Boasting 3 spacious bedrooms + bonus room/ 4th bedroom, 3.5 baths, and a fully finished basement complemented by an additional 335 square feet of unfinished storage space (excluded from total square footage), this home offers ample room for comfortable living and storage. Step inside and be greeted by a wealth of premium features, including a sophisticated split HVAC system, a cozy gas fireplace, and a convenient gas water heater. The kitchen is a chef's delight, adorned with elegant quartz countertops that beautifully complement the sleek cabinetry, while the bathrooms exude opulence with granite vanities adding a touch of refinement. Entertain guests effortlessly on the Trex decking overlooking the lush, meticulously landscaped backyard, complete with an irrigation system for easy maintenance and a fenced-in perimeter for added privacy and security. Conveniently located just minutes from Pellissippi Parkway, you will have access to grocery stores, shopping, dining, parks, greenways, and medical centers in just minutes! Freshly painted inside and pressure washed outside, just last week, this home is ready for it's new homeowners! Don't miss out on the chance to call this exquisite property your own - schedule a showing today and make your homeownership dreams a reality!

    Zillow last checked:

    Listing updated:

    Listed by:

    Connie McNamara 865-966-5005,

    Keller Williams West Knoxville

    Bought with:

    Aleena Mcdaniel, 373823

    Weichert REALTORS Advantage Plus

    Source: RealTracs MLS as distributed by MLS GRID,MLS#: 2834359MLS Logo

    Facts & features

    Interior

    Bedrooms & bathrooms
    • Bedrooms: 4
    • Bathrooms: 4
    • Full bathrooms: 3
    • 1/2 bathrooms: 1
    Bedroom 1
    • Features: Walk-In Closet(s)
    • Level: Walk-In Closet(s)
    Kitchen
    • Features: Pantry
    • Level: Pantry
    Heating
    • Central
    Cooling
    • Central Air, Ceiling Fan(s)
    Appliances
    • Included: Disposal, Dryer, Microwave, Refrigerator, Washer
    • Laundry: Washer Hookup, Electric Dryer Hookup
    Features
    • Ceiling Fan(s)
    • Flooring: Carpet, Wood, Vinyl
    • Basement: Other
    • Number of fireplaces: 1
    Interior area
    • Total structure area: 2,984
    • Total interior livable area: 2,984 sqft
    • Finished area above ground: 2,319
    • Finished area below ground: 665

    Property

    Parking
    • Total spaces: 2
    • Parking features: Garage Door Opener, Attached
    • Attached garage spaces: 2
    Features
    • Levels: Three Or More
    • Patio & porch: Deck
    Lot
    • Size: 9,147 Square Feet
    • Dimensions: 75' x 120' x 75' x 120'
    • Features: Level
    Details
    • Parcel number: 154IJ022
    • Special conditions: Standard

    Construction

    Type & style
    • Home type: SingleFamily
    • Architectural style: Traditional
    • Property subtype: Single Family Residence, Residential
    Materials
    • Frame, Vinyl Siding, Other, Brick
    Condition
    • New construction: No
    • Year built: 2000

    Community & HOA

    Community
    • Subdivision: Legacy Park S/D
    HOA
    • Has HOA: Yes
    • HOA fee: $200 annually
    Location
    • Region: Knoxville

    Financial & listing details

    • Price per square foot: $179/sqft
    • Tax assessed value: $339,700
    • Annual tax amount: $1,320
    • Date on market: 5/1/2025

    Price history

    DateEventPrice
    7/3/2024Sold$535,000-7.7%$179/sqft
    Source: RealTracs MLS as distributed by MLS GRID #2834359 Report a problem
    6/17/2024Pending sale$579,900$194/sqft
    Source: East Tennessee Realtors #1262558 Report a problem
    5/14/2024Listed for sale$579,900-1.7%$194/sqft
    Source: East Tennessee Realtors #1262558 Report a problem
    3/29/2024Listing removed--
    Source: East Tennessee Realtors #1240106 Report a problem
    11/2/2023Listing removed$589,900$198/sqft
    Source: East Tennessee Realtors #1240106 Report a problem
    10/2/2023Price change$589,900-1.7%$198/sqft
    Source: East Tennessee Realtors #1240106 Report a problem
    9/19/2023Listed for sale$599,900+216.7%$201/sqft
    Source: East Tennessee Realtors #1240106 Report a problem
    6/30/2000Sold$189,410$63/sqft
    Source: Public Record Report a problem

    Public tax history

    YearProperty taxesTax assessment
    2025$1,320 $84,925
    2024$1,320 $84,925
    2023$1,320 $84,925
    2022$1,320 -14.1%$84,925 +17.2%
    2021$1,536 $72,450 -75%
    2020$1,536 $289,800
    2019$1,536 $289,800
    2018$1,536 --
    2017$1,536 +0.8%$72,450
    2016$1,524 --
    2015$1,524 --
    2014$1,524 0%--
    2013$1,524 -52.6%--
    2012$3,216 --
    2011$3,216 $66,725
    2010$3,216 $66,725
    2009$3,216 +6.5%$66,725 +21.5%
    2008$3,021 +0%$54,925
    2007$3,021 $54,925
    2006$3,021 $54,925
    2005$3,021 +6.4%$54,925 +16.3%
    2004$2,838 +6.2%$47,225
    2003$2,673 $47,225
    2002-- $47,225
    2001-- $47,225
    Find assessor info on the county website

    Neighborhood: 37922

    Nearby schools

    GreatSchools rating
    Schools provided by the listing agent
    • Elementary: Northshore Elementary School
    • Middle: West Valley Middle School
    • High: Bearden High School

    Source: RealTracs MLS as distributed by MLS GRID. This data may not be complete. We recommend contacting the local school district to confirm school assignments for this home.

    Get a cash offer in 3 minutes
    Find out how much your home could sell for in as little as 3 minutes with a no-obligation cash offer.
    Estimated market value
    $581,400
    Get a cash offer in 3 minutes
    Find out how much your home could sell for in as little as 3 minutes with a no-obligation cash offer.
    Estimated market value
    $581,400