Welcome to Your Dream Home in Southwind! This beautifully maintained 5-bedroom, 3.5-bath residence offers the perfect blend of space, style, and comfort-showcasing true pride of ownership from the original owners. When you step inside you'll be greeted by an impressive two-story foyer that flows seamlessly into the formal living and dining rooms-ideal for both everyday living and entertaining. The heart of the home is the expansive kitchen, complete with stainless steel appliances, a generously sized island, and a cozy eat-in area. The adjacent family room exudes warmth and charm, centered around a stunning wood-burning fireplace that invites you to relax and unwind. Step outside to a true entertainer's paradise: a stamped concrete patio, fully fenced-in backyard, and storage shed. The yard backs to a natural landscape, offering beauty and privacy all year long. Conveniently located on the main level is a spacious laundry room tucked away for privacy, offering ample storage and functionality along with the 2-car garage that offers even more built in storage solutions! Upstairs, you'll find four generously sized bedrooms, two full bathrooms, and a versatile loft space perfect for a home office, gym, playroom, or media area-the possibilities are endless. The primary suite features vaulted ceilings, a walk-in closet, and a spa-like ensuite bath complete with a jetted tub, heated floors, double vanity, and separate standing shower. The fully finished basement expands your living space with a fifth bedroom, full bathroom, brand-new vinyl plank flooring, and a wet bar with a built-in keg system-ideal for entertaining, guest accommodations, or an in-law suite. This exceptional home truly has it all. Don't miss your opportunity to make it yours!
Closed
$462,500
10332 Somerset Ln, Huntley, IL 60142
5beds
2,881sqft
Single Family Residence
Built in 2001
8,494 Square Feet Lot
$486,100 Zestimate®
$161/sqft
$3,677 Estimated rent
Home value
$486,100
$442,000 - $530,000
$3,677/mo
Zestimate® history
Owner options
List your home for rent
$3,677/mo
Rent Zestimate®
Find your next renter with Zillow Rental Manager. Plus, with online applications, you can quickly screen prospective tenants – for free.
$3,677/mo
Rent Zestimate®
Refinance and save
$3,500/mo
Est. payment
Refinancing to a lower rate could help reduce your monthly payments and save thousands over the life of the loan.
$3,500/mo
Est. payment
Explore your selling options
Work with a Zillow partner agent
Leverage their expertise and Zillow's premium Showcase listings to get your home seen by more buyers.
Get startedList with your own agent
Get your home in front of millions of buyers by listing it on Zillow.
Learn how to do itSell it yourself
Take full control of how buyers see your home on Zillow by listing For Sale by Owner (FSBO).
List your homeWhat's special
Wood-burning fireplaceVersatile loft spaceCozy eat-in areaFully finished basementFifth bedroomNatural landscapeGenerously sized bedrooms
Zillow last checked:
Listing updated:
Listed by:
Melanie Villareal 847-525-9299,
Coldwell Banker Realty
Bought with:
Basel Tarabein, GRI
RE/MAX At Home
Source: MRED as distributed by MLS GRID,MLS#: 12413154
Facts & features
Interior
Bedrooms & bathrooms
- Bedrooms: 5
- Bathrooms: 4
- Full bathrooms: 3
- 1/2 bathrooms: 1
Rooms
- Room types: Bedroom 5, Loft
Primary bedroom
- Features: Bathroom (Full, Double Sink, Whirlpool & Sep Shwr)
- Level: Second
- Area: 414 Square Feet
- Dimensions: 23X18
Bedroom 2
- Level: Second
- Area: 168 Square Feet
- Dimensions: 14X12
Bedroom 3
- Level: Second
- Area: 110 Square Feet
- Dimensions: 11X10
Bedroom 4
- Level: Second
- Area: 154 Square Feet
- Dimensions: 14X11
Bedroom 5
- Level: Basement
- Area: 396 Square Feet
- Dimensions: 33X12
Dining room
- Features: Flooring (Carpet)
- Level: Main
- Dimensions: COMBO
Family room
- Level: Main
- Area: 294 Square Feet
- Dimensions: 21X14
Kitchen
- Features: Kitchen (Eating Area-Table Space, Island, Pantry-Closet, Custom Cabinetry)
- Level: Main
- Area: 156 Square Feet
- Dimensions: 13X12
Laundry
- Level: Main
- Area: 78 Square Feet
- Dimensions: 13X6
Living room
- Features: Flooring (Carpet)
- Level: Main
- Area: 312 Square Feet
- Dimensions: 24X13
Loft
- Level: Second
- Area: 242 Square Feet
- Dimensions: 22X11
Heating
- Natural Gas, Forced Air
Cooling
- Central Air
Appliances
- Laundry: Main Level
Features
- Vaulted Ceiling(s), Wet Bar, Walk-In Closet(s), Separate Dining Room
- Flooring: Hardwood, Carpet, Wood
- Basement: Finished,Full
- Number of fireplaces: 1
- Fireplace features: Wood Burning, Gas Starter, Family Room
Interior area
- Total structure area: 4,189
- Total interior livable area: 2,881 sqft
- Finished area below ground: 1,308
Property
Parking
- Total spaces: 2
- Parking features: Asphalt, On Site, Garage Owned, Attached, Garage
- Attached garage spaces: 2
Accessibility
- Accessibility features: No Disability Access
Features
- Stories: 2
- Patio & porch: Patio
- Fencing: Fenced
Lot
- Size: 8,494 Square Feet
Details
- Additional structures: Shed(s)
- Parcel number: 1822404005
- Special conditions: None
Construction
Type & style
- Home type: SingleFamily
- Property subtype: Single Family Residence
Materials
- Vinyl Siding, Brick
- Foundation: Concrete Perimeter
- Roof: Asphalt
Condition
- New construction: No
- Year built: 2001
Details
- Builder model: STARLING
Utilities & green energy
- Electric: Fuses
- Sewer: Public Sewer
- Water: Public
Community & HOA
Community
- Features: Park, Sidewalks, Street Lights
- Subdivision: Southwind
HOA
- Services included: None
Location
- Region: Huntley
Financial & listing details
- Price per square foot: $161/sqft
- Tax assessed value: $415,557
- Annual tax amount: $10,489
- Date on market: 7/18/2025
- Listing terms: FHA
- Ownership: Fee Simple
Price history
| Date | Event | Price |
|---|---|---|
| 9/5/2025 | Sold | $462,500-1.6%$161/sqft |
Source:  MRED as distributed by MLS GRID #12413154 Report a problem MRED as distributed by MLS GRID #12413154 Report a problem | ||
| 7/26/2025 | Contingent | $469,900$163/sqft |
Source: MRED as distributed by MLS GRID #12413154 Report a problem | ||
| 7/18/2025 | Listed for sale | $469,900$163/sqft |
Source: MRED as distributed by MLS GRID #12413154 Report a problem | ||
Public tax history
| Year | Property taxes | Tax assessment |
|---|---|---|
| 2025 | $10,885 +3.8% | $138,519 +7.2% |
| 2024 | $10,489 +0.9% | $129,179 +11.3% |
| 2023 | $10,395 +4.6% | $116,043 +9.8% |
| 2022 | $9,941 +3.2% | $105,667 +6.2% |
| 2021 | $9,635 +2.4% | $99,517 +2.7% |
| 2020 | $9,410 | $96,863 +2.6% |
| 2019 | -- | $94,390 +6.6% |
| 2018 | $8,845 +1.5% | $88,518 +6.1% |
| 2017 | $8,718 -1.5% | $83,421 +5.2% |
| 2016 | $8,846 | $79,312 +8.4% |
| 2013 | $8,846 | $73,169 -23.5% |
| 2011 | -- | $95,587 +5.3% |
| 2010 | -- | $90,767 -10.2% |
| 2009 | -- | $101,034 |
| 2008 | -- | $101,034 +8.4% |
| 2006 | -- | $93,228 +4.8% |
| 2005 | $7,820 +0.1% | $88,932 +4.6% |
| 2004 | $7,810 +6.8% | $84,981 +4.5% |
| 2003 | $7,315 +2.5% | $81,308 +6.5% |
| 2002 | $7,140 +41.7% | $76,355 +73.6% |
| 2001 | $5,037 +6630.6% | $43,974 +4245.3% |
| 2000 | $75 | $1,012 |
Find assessor info on the county website
Neighborhood: 60142
Nearby homes
- $389,9003 bd3 ba1.7k sqft10322 Somerset Ln, Huntley, IL 60142Off Market
- $413,100-- bd-- ba2.2k sqft10352 Somerset Ln, Huntley, IL 60142Off Market
- $406,1004 bd3 ba2k sqft10312 Somerset Ln, Huntley, IL 60142Off Market
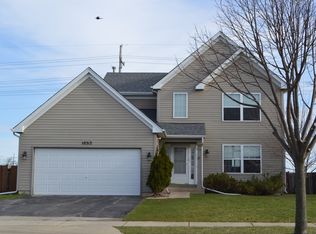
- $475,9004 bd3 ba2.8k sqft10362 Somerset Ln, Huntley, IL 60142Off Market
- $428,5004 bd3 ba2.2k sqft10331 Somerset Ln, Huntley, IL 60142Off Market
- $431,8004 bd3 ba2.2k sqft10351 Somerset Ln, Huntley, IL 60142Off Market
- $473,2004 bd4 ba2.8k sqft10321 Somerset Ln, Huntley, IL 60142Off Market
- $485,0005 bd4 ba2.8k sqft10292 Somerset Ln, Huntley, IL 60142Sold
Nearby schools
GreatSchools rating
- 7/10Martin Elementary SchoolGrades: 3-5Distance: 0.7 mi
- 7/10Marlowe Middle SchoolGrades: 6-8Distance: 0.5 mi
- 8/10Huntley High SchoolGrades: 9-12Distance: 3.9 mi
Schools provided by the listing agent
- Elementary: Chesak Elementary School
- Middle: Marlowe Middle School
- High: Huntley High School
- District: 158
Source: MRED as distributed by MLS GRID. This data may not be complete. We recommend contacting the local school district to confirm school assignments for this home.
Get a cash offer in 3 minutes
Find out how much your home could sell for in as little as 3 minutes with a no-obligation cash offer.
Estimated market value
$486,100
Get a cash offer in 3 minutes
Find out how much your home could sell for in as little as 3 minutes with a no-obligation cash offer.
Estimated market value
$486,100
- Illinois
- McHenry County
- Huntley
- 60142
- 10332 Somerset Ln
