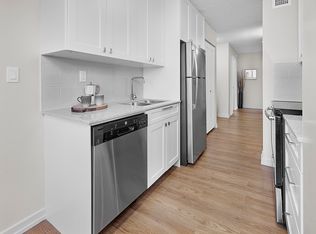
GREAT 1 BED & BIG DEN, 1 BATH 3RD FLOOR APARTMENT WITH HEATED UNDERGROUND PARKING IN THE VENETIAN, DOWNTOWN, EDMONTON
Pets Not Allowed
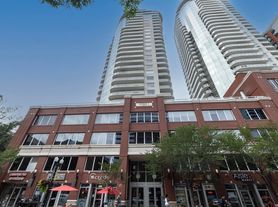
Welcome to this very spacious 1-bedroom plus den apartment located on the 3rd floor of the iconic Venetian building in the desirable Oliver neighbourhood of Downtown Edmonton. Offering approximately 750 sq. ft. of living space, this bright and functional unit provides a comfortable layout with one spacious bedroom plus a den that has previously been used as a bedroom. Built in 2009, The Venetian is a well-maintained, luxurious low-rise building offering convenient amenities, including an elevator, fitness facility, visitor parking, and heated underground parking. This is an excellent opportunity for a professional, student, couple, or anyone looking for a centrally located home with easy access to Edmonton's downtown core and major educational institutions. Enjoy excellent access to major transportation corridors, including 111 Avenue, 109 Street, and 107 Avenue, with convenient connections to public transit, LRT stations, and major bus routes.
The property is ideally situated close to the University of Alberta, MacEwan University, NAIT, Downtown Edmonton, Kingsway Mall, major shopping destinations, restaurants and cafes, medical facilities, schools, public transportation and LRT, and everyday amenities:
Unit Features:
Square Feet: Approx. 750
Bedrooms: 1+ Den
Baths: 1
Year Built: 2009
Rent: $1,495.00
Security Deposit: $1,495.00
Lease Term: 1 year
Pets Allowed: No
Utilities: Not included
Building Amenities:
Carpet & Tile Flooring
Brown-colored kitchen cabinetry
Stainless-Steel Appliances
Granite Counters
Fireplace
Large Private Balcony
In-Suite Laundry
Visitor Parking
Heated Underground Parking
Gym
Well-maintained low-rise building
CREDIT MUST BE IN GOOD STANDING TO BE CONSIDERED FOR THIS PROPERTY.
AVAILABLE: Immediately
Please note: Additional condominium corporation move-in/out fees may apply
Showings can be booked 24/7 with our automated scheduling calendar.
This property is professionally managed by RE/MAX Rental Advisors.
For more rental properties, please visit our website or copy the below link and paste it into a new tab
Apartment for rent
Apartment
Available now
No pets
In unit laundry
1 Parking space parking
Fireplace
What's special
Bright and functional unitWell-maintained luxurious low-rise buildingHeated underground parkingCarpet and tile flooringBrown-coloured kitchen cabinetryStainless-steel appliancesGranite counters
- 32 days |
- -- |
- -- |
Zillow last checked:
Listing updated:
Learn more about the building:
Travel times

Let’s turn your rent into credit progress
Build credit history with every on-time payment and get credit for the payment you’re already making.
Facts & features
Interior
Bedrooms & bathrooms
- Bedrooms: 1
- Bathrooms: 1
- Full bathrooms: 1
Heating
- Fireplace
Appliances
- Included: Dishwasher, Dryer, Range Oven, Refrigerator, Washer
- Laundry: In Unit
Features
- Flooring: Carpet
- Has fireplace: Yes
Interior area
- Total interior livable area: 750 sqft
Property
Parking
- Total spaces: 1
- Details: Contact manager
Construction
Type & style
- Home type: Apartment
- Property subtype: Apartment
Condition
- Year built: 2009
Building
Management
- Pets allowed: No
Community & HOA
Community
- Features: Fitness Center
HOA
- Amenities included: Fitness Center
Location
- Region: Edmonton
Financial & listing details
- Lease term: Contact For Details
Nearby apartments for rent



Price history
| Date | Event | Price |
|---|---|---|
| 10/7/2026 | Price change | C$1,495-9.4%C$2/sqft |
Source: Zillow Rentals Report a problem | ||
| 9/18/2026 | Listed for rent | C$1,650C$2/sqft |
Source: Zillow Rentals Report a problem | ||
Neighborhood: Oliver
Nearby schools
GreatSchools rating
No schools nearby
We couldn't find any schools near this home.