Once upon a time, the tall pines here were in fact Byrum Woods. Developed in the 1980s, the beautiful community now here is made up mostly of one-acre lots where tall, dense, mature trees still feature prominently in the natural beauty. Deer are spotted frequently in and around the community. Today of course this is prime time central real estate and only a few minutes away from I-540 and nearly equidistant to downtown Raleigh, Durham, and Research Triangle. It's less than 3 miles to Harris Teeter or Lowes Foods, dozens of restaurants, and other shops and services. This home dates to 1985 and has only been occupied by two families in all its years. The big, flat, grassy backyard is fully fenced and the lot extends far, far beyond the fence line (the lot is roughly 1 1/4 football fields deep). A diamond in the rough, the new owner of this home will update and renew and refresh -- but has a huge head-start with the already-upgraded kitchen. You might pause to admire some of the nearby homes with nearly identical elevations. Some have chosen to leave only the trees in the rear; others prefer the wooded feeling in both front and back. A wood-burning fireplace in the living room and a screened porch and grill/sun deck complement the surroundings and, soon, we won't be surprised to see this home as one of the most beautiful in the neighborhood. We seek an owner who will love on it as has its previous owner of thirty years. The neighbors anxiously look forward to welcoming you into this special place and community to call home.
Sold for $525,000
$525,000
10333 Byrum Woods Dr, Raleigh, NC 27613
4beds
3,090sqft
Single Family Residence
Built in 1985
0.99 Acres Lot
$628,000 Zestimate®
$170/sqft
$4,112 Estimated rent
Home value
$628,000
$584,000 - $685,000
$4,112/mo
Zestimate® history
Owner options
List your home for rent
$4,112/mo
Rent Zestimate®
Find your next renter with Zillow Rental Manager. Plus, with online applications, you can quickly screen prospective tenants – for free.
$4,112/mo
Rent Zestimate®
Refinance and save
$3,293/mo
Est. payment
Refinancing to a lower rate could help reduce your monthly payments and save thousands over the life of the loan.
$3,293/mo
Est. payment
Explore your selling options
Work with a Zillow partner agent
Leverage their expertise and Zillow's premium Showcase listings to get your home seen by more buyers.
Get startedList with your own agent
Get your home in front of millions of buyers by listing it on Zillow.
Learn how to do itSell it yourself
Take full control of how buyers see your home on Zillow by listing For Sale by Owner (FSBO).
List your homeWhat's special
Equidistant to downtown raleighDozens of restaurantsScreened porchMature trees
Zillow last checked:
Listing updated:
Listed by:
David Worters 919-985-3069,
Compass -- Raleigh,
Emma Singer 919-737-7300,
Compass -- Raleigh
Bought with:
Michael Seda, 155887
United Real Estate Triangle
Source: Doorify MLS,MLS#: 10013908
Facts & features
Interior
Bedrooms & bathrooms
- Bedrooms: 4
- Bathrooms: 3
- Full bathrooms: 2
- 1/2 bathrooms: 1
Primary bedroom
- Level: Second
- Area: 242.88 Square Feet
- Dimensions: 16.75 x 14.5
Bedroom 2
- Level: Second
- Area: 161 Square Feet
- Dimensions: 14 x 11.5
Bedroom 3
- Level: Second
- Area: 161 Square Feet
- Dimensions: 14 x 11.5
Bedroom 4
- Level: Second
- Area: 210 Square Feet
- Dimensions: 14 x 15
Bonus room
- Level: Second
- Area: 366.19 Square Feet
- Dimensions: 15.75 x 23.25
Breakfast room
- Level: Main
- Area: 128.25 Square Feet
- Dimensions: 9 x 14.25
Dining room
- Level: Main
- Area: 185.5 Square Feet
- Dimensions: 14 x 13.25
Family room
- Level: Main
- Area: 243 Square Feet
- Dimensions: 18 x 13.5
Kitchen
- Level: Main
- Area: 149.06 Square Feet
- Dimensions: 11.25 x 13.25
Living room
- Level: Main
- Area: 221.94 Square Feet
- Dimensions: 16.75 x 13.25
Mud room
- Level: Main
- Area: 116.44 Square Feet
- Dimensions: 17.25 x 6.75
Heating
- Natural Gas, Zoned
Cooling
- Electric, Zoned
Appliances
- Included: Dryer, Dishwasher, Microwave, Range, Refrigerator
- Laundry: Laundry Closet, In Hall, Lower Level
Features
- Ceiling Fan(s), Eat-in Kitchen, His and Hers Closets, Kitchen Island, Soaking Tub, Walk-In Closet(s), Separate Shower, Bathtub/Shower Combination, Walk-In Shower, Room Over Garage, Smooth Ceilings
- Flooring: Carpet, Hardwood
- Number of fireplaces: 1
- Fireplace features: Family Room, Wood Burning
Interior area
- Total structure area: 3,090
- Total interior livable area: 3,090 sqft
- Finished area above ground: 3,090
- Finished area below ground: 0
Property
Parking
- Total spaces: 2
- Parking features: Attached, Concrete, Garage, Garage Door Opener
- Garage spaces: 2
Features
- Levels: Two
- Stories: 2
- Patio & porch: Deck, Porch
- Exterior features: Rain Gutters, Fenced Yard
- Fencing: Back Yard,Split Rail
Lot
- Size: 0.99 Acres
- Dimensions: 119 x 381 x 95 x 396
- Features: Many Trees, Hardwood Trees, Partially Cleared
Details
- Parcel number: 0799261362
- Zoning: R-40W
- Special conditions: Trust
Construction
Type & style
- Home type: SingleFamily
- Architectural style: Colonial,Traditional
- Property subtype: Single Family Residence
Materials
- Masonite
- Foundation: Brick/Mortar
- Roof: Shingle
Condition
- Fixer
- New construction: No
- Year built: 1985
- Major remodel year: 1985
Utilities & green energy
- Sewer: Septic Tank
- Water: Community Water
Community & HOA
Community
- Subdivision: Byrum Woods
Location
- Region: Raleigh
Financial & listing details
- Price per square foot: $170/sqft
- Tax assessed value: $524,948
- Annual tax amount: $3,042
- Date on market: 2/28/2024
- Listing agreement: Exclusive Right To Sell
- Listing terms: Cash,Conventional
Price history
| Date | Event | Price |
|---|---|---|
| 3/28/2024 | Sold | $525,000-8.7%$170/sqft |
Source:  Doorify MLS #10013908 Report a problem Doorify MLS #10013908 Report a problem | ||
| 3/4/2024 | Pending sale | $575,000$186/sqft |
Source: Doorify MLS #10013908 Report a problem | ||
| 2/28/2024 | Listed for sale | $575,000$186/sqft |
Source: Doorify MLS #10013908 Report a problem | ||
Public tax history
| Year | Property taxes | Tax assessment |
|---|---|---|
| 2025 | $3,378 +3% | $524,948 |
| 2024 | $3,280 +7.8% | $524,948 +35.5% |
| 2023 | $3,042 +7.9% | $387,546 |
| 2022 | $2,819 +2.8% | $387,546 |
| 2021 | $2,743 +1.7% | $387,546 |
| 2020 | $2,698 -1.8% | $387,546 +16.1% |
| 2019 | $2,746 | $333,833 |
| 2018 | $2,746 +14.7% | $333,833 |
| 2017 | $2,394 +2.1% | $333,833 |
| 2016 | $2,345 -3.5% | $333,833 -3.8% |
| 2015 | $2,430 +5.5% | $347,048 |
| 2014 | $2,304 | $347,048 |
| 2013 | -- | $347,048 |
| 2012 | -- | $347,048 |
| 2011 | -- | $347,048 |
| 2010 | -- | $347,048 |
| 2009 | -- | $347,048 |
| 2008 | -- | -- |
| 2007 | -- | -- |
| 2006 | -- | -- |
| 2005 | -- | -- |
| 2004 | -- | -- |
| 2003 | -- | -- |
| 2002 | -- | -- |
| 2001 | -- | -- |
Find assessor info on the county website
Neighborhood: 27613
Nearby homes
- $640,8004 bd3 ba2.7k sqft10401 Byrum Woods Dr, Raleigh, NC 27613Off Market
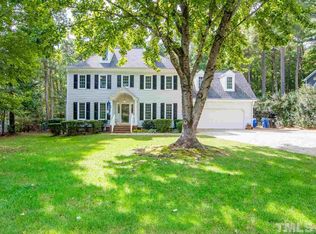
- $633,900-- bd2 ba2.7k sqft10329 Byrum Woods Dr, Raleigh, NC 27613Off Market
- $619,500-- bd2 ba2.8k sqft10405 Byrum Woods Dr, Raleigh, NC 27613Off Market
- $640,200-- bd2 ba2.5k sqft10325 Byrum Woods Dr, Raleigh, NC 27613Off Market
- $722,6004 bd2 ba3.1k sqft10409 Byrum Woods Dr, Raleigh, NC 27613Off Market
- $689,800-- bd2 ba2.7k sqft10321 Byrum Woods Dr, Raleigh, NC 27613Off Market
- $1,478,800-- bd3 ba5k sqft2900 Allansford Ln, Raleigh, NC 27613Off Market
- $645,6003 bd3 ba2.7k sqft3033 Daventry Ln, Raleigh, NC 27613Off Market
Nearby schools
GreatSchools rating
- 4/10Baileywick Road ElementaryGrades: PK-5Distance: 2.4 mi
- 8/10West Millbrook MiddleGrades: 6-8Distance: 4.4 mi
- 7/10Millbrook HighGrades: 9-12Distance: 6.9 mi
Schools provided by the listing agent
- Elementary: Wake - Baileywick Road Elementary
- Middle: Wake - West Millbrook Middle
- High: Wake - Millbrook High
Source: Doorify MLS. This data may not be complete. We recommend contacting the local school district to confirm school assignments for this home.
Get a cash offer in 3 minutes
Find out how much your home could sell for in as little as 3 minutes with a no-obligation cash offer.
Estimated market value
$628,000
Get a cash offer in 3 minutes
Find out how much your home could sell for in as little as 3 minutes with a no-obligation cash offer.
Estimated market value
$628,000
- North Carolina
- Wake County
- Raleigh
- 27613
- 10333 Byrum Woods Dr
