Open House May 4th! Welcome to 10333 Cabin Ridge Court—an exceptional, well-maintained home tucked into a peaceful sought-after Manassas neighborhood. Designed for comfort and entertaining, the kitchen is the heart of this home, featuring hardwood floors, granite countertops, stainless steel appliances, a brand new gas cooktop, flexible monorail lighting, a kitchen desk, plentiful cabinets and a large island that flows into the bright breakfast area with a bay window. Adjacent is the mudroom with washer and dryer, and a cozy family room with vaulted ceilings, ceiling fan, built-in wall speakers, hardwood floors, and a stunning wood-burning fireplace with a marble hearth and surround. Step outside to enjoy one of the seller’s favorite features—an amazing screened-in porch with Trex flooring, ceiling fan, and Bose indoor/outdoor speakers, overlooking the brick paver patio and backyard. The formal living room, dining room with a bay window, and separate study are beautifully appointed with hardwood floors, crown molding, and chair rail. A powder room with granite vanity and tile floor completes the main level. Upstairs, the spacious primary suite offers a ceiling fan, walk-in closet with attic access, and a luxurious en suite bath with dual sinks, skylights, upgraded tile, freestanding tub, and an upgraded seamless shower with bench seating. Three additional bedrooms offer crown molding and ample closet space. The hall bath features ceramic tile and a comfort-height granite vanity. The finished basement includes a full bath with stone tile and walk-in shower with bench, a private office, a den/bonus bedroom, and an incredible rec room with built-ins, in-ceiling surround sound system, rope lighting, recessed lights, gas fireplace, and a stone-topped wet bar with copper sink, bar fridge, adjustable shelving to hold all of your ardent spirits and a dishwasher—all perfect for hosting gatherings or game nights. Built-in shelves, walk-up access to the backyard, and a separate storage room provide plenty of practical space. Additional highlights include: a two-car garage with built-in shelving, Vector security system with mobile access, newer sliding door, and numerous thoughtful updates throughout. HOA is $150/quarter and covers trash, common area landscaping, and liability insurance. This home combines warmth, character, privacy and functionality—don’t miss your chance to call it home! Don't miss the common area across the street. This hidden gem is conveniently located near historic Old Town Manassas, the Virginia Railway Express, and walking distance to Bennett Elementary School.
Sold for $775,000
$775,000
10333 Cabin Ridge Ct, Manassas, VA 20110
4beds
3,635sqft
Single Family Residence
Built in 1993
0.47 Acres Lot
$777,100 Zestimate®
$213/sqft
$3,889 Estimated rent
Home value
$777,100
$723,000 - $839,000
$3,889/mo
Zestimate® history
Owner options
List your home for rent
$3,889/mo
Rent Zestimate®
Find your next renter with Zillow Rental Manager. Plus, with online applications, you can quickly screen prospective tenants – for free.
$3,889/mo
Rent Zestimate®
Refinance and save
$5,251/mo
Est. payment
Refinancing to a lower rate could help reduce your monthly payments and save thousands over the life of the loan.
$5,251/mo
Est. payment
Explore your selling options
Work with a Zillow partner agent
Leverage their expertise and Zillow's premium Showcase listings to get your home seen by more buyers.
Get startedList with your own agent
Get your home in front of millions of buyers by listing it on Zillow.
Learn how to do itSell it yourself
Take full control of how buyers see your home on Zillow by listing For Sale by Owner (FSBO).
List your homeWhat's special
Private officeGas fireplaceWood-burning fireplaceCozy family roomFinished basementRec room with built-insStone-topped wet bar
Zillow last checked:
Listing updated:
Listed by:
Stacy Martin 703-795-3959,
Keller Williams Realty/Lee Beaver & Assoc.
Bought with:
Candace Bush, 0225052065
Redfin Corporation
Source: Bright MLS,MLS#: VAPW2091788
Facts & features
Interior
Bedrooms & bathrooms
- Bedrooms: 4
- Bathrooms: 4
- Full bathrooms: 3
- 1/2 bathrooms: 1
- Main level bathrooms: 1
Rooms
- Room types: Living Room, Dining Room, Primary Bedroom, Bedroom 2, Bedroom 3, Bedroom 4, Kitchen, Family Room, Den, Breakfast Room, Study, Laundry, Other, Office, Recreation Room, Storage Room, Primary Bathroom, Full Bath, Half Bath
Primary bedroom
- Features: Flooring - Carpet, Ceiling Fan(s), Walk-In Closet(s)
- Level: Upper
- Area: 228 Square Feet
- Dimensions: 12 x 19
Bedroom 2
- Features: Flooring - Carpet
- Level: Upper
- Area: 121 Square Feet
- Dimensions: 11 x 11
Bedroom 3
- Features: Flooring - Carpet, Chair Rail, Crown Molding
- Level: Upper
- Area: 130 Square Feet
- Dimensions: 10 x 13
Bedroom 4
- Features: Flooring - Carpet
- Level: Upper
- Area: 143 Square Feet
- Dimensions: 11 x 13
Primary bathroom
- Features: Flooring - Ceramic Tile, Double Sink, Skylight(s), Soaking Tub, Bathroom - Walk-In Shower
- Level: Upper
- Area: 143 Square Feet
- Dimensions: 11 x 13
Breakfast room
- Features: Flooring - HardWood, Recessed Lighting
- Level: Main
- Area: 160 Square Feet
- Dimensions: 10 x 16
Den
- Features: Flooring - Carpet
- Level: Lower
- Area: 180 Square Feet
- Dimensions: 12 x 15
Dining room
- Features: Flooring - HardWood, Chair Rail, Crown Molding
- Level: Main
- Area: 192 Square Feet
- Dimensions: 12 x 16
Dining room
- Level: Lower
- Area: 169 Square Feet
- Dimensions: 13 x 13
Family room
- Features: Flooring - HardWood, Cathedral/Vaulted Ceiling, Ceiling Fan(s), Fireplace - Wood Burning
- Level: Main
- Area: 238 Square Feet
- Dimensions: 17 x 14
Other
- Features: Flooring - Ceramic Tile, Granite Counters
- Level: Upper
- Area: 40 Square Feet
- Dimensions: 8 x 5
Other
- Features: Flooring - Stone, Bathroom - Walk-In Shower
- Level: Lower
- Area: 84 Square Feet
- Dimensions: 12 x 7
Half bath
- Features: Flooring - HardWood, Chair Rail
- Level: Main
- Area: 36 Square Feet
- Dimensions: 6 x 6
Kitchen
- Features: Flooring - HardWood, Granite Counters, Recessed Lighting, Kitchen - Gas Cooking, Double Sink, Kitchen Island
- Level: Main
- Area: 182 Square Feet
- Dimensions: 13 x 14
Laundry
- Features: Flooring - HardWood
- Level: Main
- Area: 30 Square Feet
- Dimensions: 5 x 6
Living room
- Features: Flooring - HardWood, Crown Molding
- Level: Main
- Area: 192 Square Feet
- Dimensions: 12 x 16
Office
- Features: Flooring - Carpet
- Level: Lower
- Area: 108 Square Feet
- Dimensions: 12 x 9
Other
- Level: Lower
- Area: 169 Square Feet
- Dimensions: 13 x 13
Recreation room
- Features: Flooring - Carpet, Wet Bar, Fireplace - Gas, Recessed Lighting, Built-in Features
- Level: Lower
- Area: 234 Square Feet
- Dimensions: 18 x 13
Screened porch
- Features: Flooring - Other, Ceiling Fan(s)
- Level: Main
- Area: 210 Square Feet
- Dimensions: 15 x 14
Storage room
- Level: Lower
- Area: 108 Square Feet
- Dimensions: 12 x 9
Study
- Features: Flooring - HardWood, Crown Molding
- Level: Main
- Area: 120 Square Feet
- Dimensions: 12 x 10
Heating
- Central, Natural Gas
Cooling
- Central Air, Ceiling Fan(s), Electric
Appliances
- Included: Microwave, Dishwasher, Disposal, Dryer, Ice Maker, Oven/Range - Gas, Refrigerator, Washer, Gas Water Heater
- Laundry: Main Level, Laundry Room
Features
- Bar, Soaking Tub, Bathroom - Stall Shower, Bathroom - Tub Shower, Bathroom - Walk-In Shower, Built-in Features, Ceiling Fan(s), Chair Railings, Combination Kitchen/Dining, Crown Molding, Dining Area, Family Room Off Kitchen, Floor Plan - Traditional, Formal/Separate Dining Room, Eat-in Kitchen, Kitchen - Gourmet, Kitchen Island, Kitchen - Table Space, Recessed Lighting, Dry Wall
- Flooring: Hardwood, Carpet, Ceramic Tile
- Doors: Sliding Glass, French Doors, Storm Door(s), Six Panel
- Windows: Bay/Bow, Skylight(s)
- Basement: Finished,Full
- Number of fireplaces: 2
- Fireplace features: Glass Doors, Gas/Propane, Mantel(s), Wood Burning
Interior area
- Total structure area: 3,862
- Total interior livable area: 3,635 sqft
- Finished area above ground: 2,508
- Finished area below ground: 1,127
Property
Parking
- Total spaces: 2
- Parking features: Garage Faces Front, Garage Door Opener, Asphalt, Attached, Driveway
- Attached garage spaces: 2
- Has uncovered spaces: Yes
Accessibility
- Accessibility features: None
Features
- Levels: Three
- Stories: 3
- Patio & porch: Porch, Patio, Screened Porch
- Exterior features: Bump-outs, Chimney Cap(s)
- Pool features: None
- Fencing: Full,Wood
- Has view: Yes
- View description: Garden
Lot
- Size: 0.47 Acres
Details
- Additional structures: Above Grade, Below Grade
- Parcel number: 7795915473
- Zoning: R4
- Special conditions: Standard
Construction
Type & style
- Home type: SingleFamily
- Architectural style: Colonial
- Property subtype: Single Family Residence
Materials
- Vinyl Siding
- Foundation: Concrete Perimeter
Condition
- Excellent
- New construction: No
- Year built: 1993
Utilities & green energy
- Electric: 200+ Amp Service
- Sewer: Public Sewer
- Water: Public
Community & HOA
Community
- Security: Monitored, Electric Alarm
- Subdivision: None Available
HOA
- Has HOA: Yes
- HOA fee: $150 quarterly
Location
- Region: Manassas
Financial & listing details
- Price per square foot: $213/sqft
- Tax assessed value: $579,400
- Annual tax amount: $5,884
- Date on market: 5/2/2025
- Listing agreement: Exclusive Right To Sell
- Listing terms: Cash,Conventional,FHA,VA Loan
- Ownership: Fee Simple
Price history
| Date | Event | Price |
|---|---|---|
| 6/5/2025 | Sold | $775,000+3.3%$213/sqft |
Source:  Bright MLS #VAPW2091788 Report a problem Bright MLS #VAPW2091788 Report a problem | ||
| 5/6/2025 | Contingent | $750,000$206/sqft |
Source: Bright MLS #VAPW2091788 Report a problem | ||
| 5/2/2025 | Listed for sale | $750,000+242.2%$206/sqft |
Source: Bright MLS #VAPW2091788 Report a problem | ||
| 10/27/1993 | Sold | $219,145$60/sqft |
Source: Public Record Report a problem | ||
Public tax history
| Year | Property taxes | Tax assessment |
|---|---|---|
| 2025 | $6,027 +4.6% | $614,700 +6.1% |
| 2024 | $5,762 -2.4% | $579,400 +2.1% |
| 2023 | $5,904 +2.3% | $567,400 +11.1% |
| 2022 | $5,772 +2.6% | $510,900 +10.8% |
| 2021 | $5,629 +4.7% | $460,900 +5.6% |
| 2020 | $5,378 +104% | $436,300 -0.1% |
| 2019 | $2,637 -48.3% | $436,700 +3.5% |
| 2018 | $5,097 +2.3% | $422,100 +2.2% |
| 2017 | $4,984 +0.2% | $413,000 +1.5% |
| 2016 | $4,973 +9.2% | $407,000 +5.8% |
| 2015 | $4,552 | $384,800 +5.7% |
| 2014 | $4,552 | $363,900 +5.8% |
| 2013 | -- | $343,800 +1% |
| 2012 | -- | $340,300 +7.6% |
| 2010 | -- | $316,400 -1.1% |
| 2009 | -- | $319,800 -23% |
| 2008 | -- | $415,500 -12.5% |
| 2007 | -- | $474,900 -9% |
| 2006 | -- | $522,100 +39.4% |
| 2005 | -- | $374,500 +9.4% |
| 2004 | -- | $342,400 +13.2% |
| 2003 | -- | $302,600 +4.9% |
| 2002 | -- | $288,400 +24% |
| 2001 | -- | $232,500 |
Find assessor info on the county website
Neighborhood: 20110
Nearby homes
- $700,6004 bd4 ba3.3k sqft10331 Cabin Ridge Ct, Manassas, VA 20110Off Market
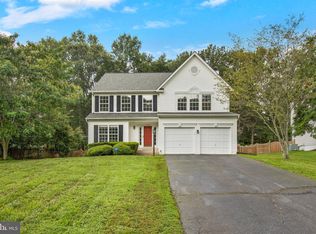
- $691,7004 bd3 ba2.3k sqft10335 Cabin Ridge Ct, Manassas, VA 20110Off Market
- $649,0003 bd3 ba2.1k sqft10329 Cabin Ridge Ct, Manassas, VA 20110Off Market
- $666,2004 bd4 ba2.8k sqft10337 Cabin Ridge Ct, Manassas, VA 20110Off Market
- $667,0004 bd2 ba2.5k sqft10327 Cabin Ridge Ct, Manassas, VA 20110Off Market
- $610,0003 bd2 ba3.7k sqft10243 Farmington Ct, Manassas, VA 20110Off Market
- $576,3006 bd5 ba1.7k sqft10252 Farmington Ct, Manassas, VA 20110Off Market
- $482,3003 bd2 ba1.5k sqft10254 Farmington Ct, Manassas, VA 20110Off Market
Nearby schools
GreatSchools rating
- 7/10Bennett Elementary SchoolGrades: PK-5Distance: 0.4 mi
- 4/10Parkside Middle SchoolGrades: 6-8Distance: 2.6 mi
- 5/10Osbourn Park High SchoolGrades: 9-12Distance: 2.2 mi
Schools provided by the listing agent
- District: Prince William County Public Schools
Source: Bright MLS. This data may not be complete. We recommend contacting the local school district to confirm school assignments for this home.
Get a cash offer in 3 minutes
Find out how much your home could sell for in as little as 3 minutes with a no-obligation cash offer.
Estimated market value
$777,100
Get a cash offer in 3 minutes
Find out how much your home could sell for in as little as 3 minutes with a no-obligation cash offer.
Estimated market value
$777,100
- Virginia
- Manassas City
- Manassas
- 20110
- 10333 Cabin Ridge Ct
