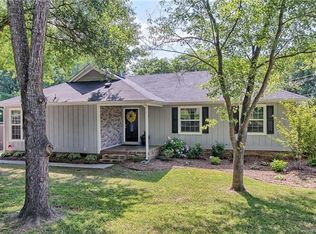
Beautiful one story ranch in desirable Park Ridge neighborhood with covered front porch. Home features wonderful natural light, updated flooring (2022) and an open floor plan. Spacious great room with decorative stone fireplace and rustic wood mantle open to large dining area. Kitchen features granite countertops, subway tile backsplash, stainless steel appliances, pantry and eat in breakfast area. Primary bedroom privately located on back side of home with separate entry to rear deck. Primary bathroom with dual vanities and walk-in closet. Two secondary bedrooms and hall bathroom. Laundry closet with great storage. Large glass door opens up from Great Room and leads to huge deck (2022) overlooking the amazing 0.84 acre private backyard - excellent for entertaining. Backs up to Lower McAlpine Greenway trails for biking, walking and enjoying nature. Beautiful setting and home --
This home is move in ready and you won't want to miss it!!
Closed
$380,000
10333 Camelback Cir, Charlotte, NC 28226
3beds
1,661sqft
Single Family Residence
Built in 1980
0.84 Acres Lot
$433,100 Zestimate®
$229/sqft
$2,531 Estimated rent
Home value
$433,100
$411,000 - $455,000
$2,531/mo
Zestimate® history
Owner options
List your home for rent
$2,531/mo
Rent Zestimate®
Find your next renter with Zillow Rental Manager. Plus, with online applications, you can quickly screen prospective tenants – for free.
$2,531/mo
Rent Zestimate®
Refinance and save
$2,303/mo
Est. payment
Refinancing to a lower rate could help reduce your monthly payments and save thousands over the life of the loan.
$2,303/mo
Est. payment
Explore your selling options
Work with a Zillow partner agent
Leverage their expertise and Zillow's premium Showcase listings to get your home seen by more buyers.
Get startedList with your own agent
Get your home in front of millions of buyers by listing it on Zillow.
Learn how to do itSell it yourself
Take full control of how buyers see your home on Zillow by listing For Sale by Owner (FSBO).
List your homeWhat's special
Covered front porchWonderful natural lightDecorative stone fireplaceHall bathroomWalk-in closetHuge deckBeautiful setting
Zillow last checked:
Listing updated:
Listed by:
Amy Peterson amy.peterson@allentate.com,
Howard Hanna Allen Tate Southpark
Bought with:
Jamie ORourke
Charlotte Residential Realty INC
Source: Canopy MLS as distributed by MLS GRID,MLS#: 4035612
Facts & features
Interior
Bedrooms & bathrooms
- Bedrooms: 3
- Bathrooms: 2
- Full bathrooms: 2
- Main level bedrooms: 3
Primary bedroom
- Level: Main
Bedroom s
- Level: Main
Bathroom full
- Level: Main
Dining area
- Level: Main
Great room
- Level: Main
Kitchen
- Level: Main
Laundry
- Level: Main
Heating
- Central, Heat Pump
Cooling
- Central Air
Appliances
- Included: Dishwasher, Disposal
- Laundry: Laundry Closet, Main Level
Features
- Flooring: Carpet, Laminate, Tile
- Has basement: No
- Fireplace features: Great Room
Interior area
- Total structure area: 1,661
- Total interior livable area: 1,661 sqft
- Finished area above ground: 1,661
- Finished area below ground: 0
Property
Parking
- Parking features: Driveway, On Street
- Has uncovered spaces: Yes
Features
- Levels: One
- Stories: 1
- Patio & porch: Deck
Lot
- Size: 0.84 Acres
Details
- Parcel number: 22140265
- Zoning: R4
- Special conditions: Standard
Construction
Type & style
- Home type: SingleFamily
- Architectural style: Traditional
- Property subtype: Single Family Residence
Materials
- Wood
- Foundation: Crawl Space
Condition
- New construction: No
- Year built: 1980
Utilities & green energy
- Sewer: Public Sewer
- Water: City
Community & HOA
Community
- Subdivision: Park Ridge
Location
- Region: Charlotte
Financial & listing details
- Price per square foot: $229/sqft
- Tax assessed value: $341,900
- Date on market: 6/28/2023
- Cumulative days on market: 1 day
- Listing terms: Cash,Conventional
- Exclusions: 3ft magnolia tree by fire pit, daisies by the back patio off the deck, and irises around the crepe myrtle beside the daisies
- Road surface type: Concrete, Paved
Price history
| Date | Event | Price |
|---|---|---|
| 7/28/2023 | Sold | $380,000$229/sqft |
Source:  Canopy MLS as distributed by MLS GRID #4035612 Report a problem Canopy MLS as distributed by MLS GRID #4035612 Report a problem | ||
| 6/28/2023 | Listed for sale | $380,000+59.7%$229/sqft |
Source: Canopy MLS as distributed by MLS GRID #CAR4035612 Report a problem | ||
| 7/26/2018 | Sold | $238,000+60.4%$143/sqft |
Source: Canopy MLS as distributed by MLS GRID #3405200 Report a problem | ||
| 7/10/2013 | Sold | $148,400$89/sqft |
Source: Canopy MLS as distributed by MLS GRID #2148947 Report a problem | ||
Public tax history
Tax history is unavailable.
Neighborhood: Hwy 51-Park Road
Nearby homes
- $380,0003 bd2 ba1.6k sqft10333 Camelback Cres, Charlotte, NC 28226Sold
- $428,0003 bd2 ba1.7k sqft10401 Camelback Cres, Charlotte, NC 28226Off Market

- $---- bd-- ba-- sqft10401 Camelback Cir, Charlotte, NC 28226Off Market
- $417,8003 bd2 ba1.4k sqft10329 Camelback Cres, Charlotte, NC 28226Off Market

- $415,2003 bd2 ba1.7k sqft10323 Camelback Cres, Charlotte, NC 28226Off Market
- $483,5004 bd3 ba2.1k sqft10405 Camelback Cres, Charlotte, NC 28226Off Market
- $---- bd-- ba-- sqft10405 Camelback Cir, Charlotte, NC 28226Off Market
- $370,5003 bd2 ba1.5k sqft10332 Camelback Cres, Charlotte, NC 28226Off Market
Nearby schools
GreatSchools rating
- 8/10Pineville ElementaryGrades: K-5Distance: 1.4 mi
- 7/10Quail Hollow MiddleGrades: 6-8Distance: 2.7 mi
- 7/10Ballantyne Ridge High SchoolGrades: 9-12Distance: 1.5 mi
Schools provided by the listing agent
- Elementary: Pineville
- Middle: Quail Hollow
- High: South Mecklenburg
Source: Canopy MLS as distributed by MLS GRID. This data may not be complete. We recommend contacting the local school district to confirm school assignments for this home.
Get a cash offer in 3 minutes
Find out how much your home could sell for in as little as 3 minutes with a no-obligation cash offer.
Estimated market value
$433,100
Get a cash offer in 3 minutes
Find out how much your home could sell for in as little as 3 minutes with a no-obligation cash offer.
Estimated market value
$433,100
- North Carolina
- Mecklenburg County
- Charlotte
- 28226
- Hwy 51-Park Road
- 10333 Camelback Cir
Nearby cities
Nearby neighborhoods
Nearby zip codes
Other Charlotte Topics
