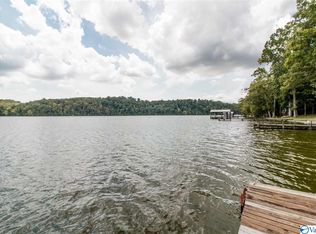
2009 Deer Valley Home Across from the Elk River! This spacious 1,980 sq ft home offers 4 bedrooms and 2 baths with a semi-open floor plan. The kitchen features a large island, pantry, plenty of cabinet space, and flows into the dining area. The isolated master suite includes a glamour bath with double vanity, garden tub, separate shower, and a walk-through walk-in closet. Three additional bedrooms provide room for family or guests. Enjoy vinyl flooring throughout, covered front and back porches, and great outdoor amenities. Property includes a 30x48 two-bay workshop with bathroom and sink, a 10x20 shed, and a double carport—perfect for storage, hobbies, or extra parking.
Sold for $199,900
$199,900
10333 Dogwood Ln, Athens, AL 35614
4beds
1,980sqft
Manufactured Home
Built in 2009
0.5 Acres Lot
$199,200 Zestimate®
$101/sqft
$1,297 Estimated rent
Home value
$199,200
$177,000 - $223,000
$1,297/mo
Zestimate® history
Owner options
List your home for rent
$1,297/mo
Rent Zestimate®
Find your next renter with Zillow Rental Manager. Plus, with online applications, you can quickly screen prospective tenants – for free.
$1,297/mo
Rent Zestimate®
Refinance and save
$1,232/mo
Est. payment
Refinancing to a lower rate could help reduce your monthly payments and save thousands over the life of the loan.
$1,232/mo
Est. payment
Explore your selling options
Work with a Zillow partner agent
Leverage their expertise and Zillow's premium Showcase listings to get your home seen by more buyers.
Get startedList with your own agent
Get your home in front of millions of buyers by listing it on Zillow.
Learn how to do itSell it yourself
Take full control of how buyers see your home on Zillow by listing For Sale by Owner (FSBO).
List your homeWhat's special
Large islandGreat outdoor amenitiesIsolated master suiteDouble carportGarden tubDouble vanityWalk-in closet
Zillow last checked:
Listing updated:
Listed by:
Verna Stephens 256-777-0603,
Dream Key
Bought with:
Ambrianna Duncan, 149852
Weichert Realtors-The Sp Plce
Source: ValleyMLS,MLS#: 21897406
Facts & features
Interior
Bedrooms & bathrooms
- Bedrooms: 4
- Bathrooms: 2
- Full bathrooms: 2
Rooms
- Room types: Master Bedroom, Living Room, Bedroom 2, Dining Room, Bedroom 3, Kitchen, Bedroom 4, Laundry, Bathroom 2, Bath:GlamFull
Primary bedroom
- Features: Ceiling Fan(s), Crown Molding, Double Vanity, Isolate, Vinyl
- Level: First
- Area: 224
- Dimensions: 16 x 14
Bedroom 2
- Features: Ceiling Fan(s), Crown Molding, Vinyl
- Level: First
- Area: 140
- Dimensions: 14 x 10
Bedroom 3
- Features: Crown Molding, Vinyl, Walk-In Closet(s)
- Level: First
- Area: 140
- Dimensions: 14 x 10
Bedroom 4
- Features: Crown Molding, Vinyl, Walk-In Closet(s)
- Level: First
- Area: 140
- Dimensions: 14 x 10
Bathroom 1
- Features: Crown Molding, Double Vanity, Recessed Lighting, Vinyl, Walk-In Closet(s)
- Level: First
- Area: 176
- Dimensions: 16 x 11
Bathroom 2
- Features: Crown Molding, Vinyl
- Level: First
- Area: 50
- Dimensions: 10 x 5
Dining room
- Features: Crown Molding, Vinyl
- Level: First
- Area: 126
- Dimensions: 14 x 9
Kitchen
- Features: Crown Molding, Eat-in Kitchen, Kitchen Island, Pantry, Recessed Lighting, Vinyl
- Level: First
- Area: 140
- Dimensions: 14 x 10
Living room
- Features: Ceiling Fan(s), Crown Molding, Vinyl
- Level: First
- Area: 322
- Dimensions: 23 x 14
Laundry room
- Features: Crown Molding, Vinyl
- Level: First
- Area: 90
- Dimensions: 10 x 9
Heating
- Central 1
Cooling
- Central 1
Appliances
- Included: Range, Oven, Dishwasher, Microwave, Ice Maker
Features
- Basement: Crawl Space
- Has fireplace: No
- Fireplace features: None
Interior area
- Total interior livable area: 1,980 sqft
Property
Parking
- Parking features: Garage-Two Car, Garage-Detached, Detached Carport, Workshop in Garage, Driveway-Gravel
Features
- Levels: One
- Stories: 1
- Waterfront features: See Remarks
- Body of water: Elk River
Lot
- Size: 0.5 Acres
- Dimensions: 100 x 200
Details
- Parcel number: 0507350001021006
Construction
Type & style
- Home type: MobileManufactured
- Architectural style: Ranch
- Property subtype: Manufactured Home
Condition
- New construction: No
- Year built: 2009
Utilities & green energy
- Sewer: Septic Tank
- Water: Public
Community & HOA
Community
- Subdivision: Elk Estates
HOA
- Has HOA: No
Location
- Region: Athens
Financial & listing details
- Price per square foot: $101/sqft
- Tax assessed value: $97,500
- Date on market: 8/23/2025
Price history
| Date | Event | Price |
|---|---|---|
| 3/9/2026 | Sold | $199,900$101/sqft |
Source: Public Record Report a problem | ||
| 1/2/2026 | Sold | $199,900$101/sqft |
Source:  ValleyMLS #21897406 Report a problem ValleyMLS #21897406 Report a problem | ||
| 10/29/2025 | Pending sale | $199,900$101/sqft |
Source: ValleyMLS #21897406 Report a problem | ||
| 9/18/2025 | Price change | $199,900-19.4%$101/sqft |
Source: ValleyMLS #21897406 Report a problem | ||
| 9/8/2025 | Price change | $248,000-0.4%$125/sqft |
Source: ValleyMLS #21897406 Report a problem | ||
| 9/2/2025 | Price change | $249,000-0.4%$126/sqft |
Source: ValleyMLS #21897406 Report a problem | ||
| 8/23/2025 | Listed for sale | $250,000$126/sqft |
Source: ValleyMLS #21897406 Report a problem | ||
Public tax history
| Year | Property taxes | Tax assessment |
|---|---|---|
| 2025 | -- | $9,760 |
| 2024 | -- | $9,760 |
| 2023 | -- | $9,760 +43.5% |
| 2022 | -- | $6,800 +26.4% |
| 2020 | -- | $5,380 +71.3% |
| 2018 | -- | $3,140 |
| 2017 | $30 | $3,140 -90% |
| 2016 | $30 | $31,270 +895.9% |
| 2015 | $30 | $3,140 |
Find assessor info on the county website
Neighborhood: 35614
Nearby homes
- $103,900-- bd-- ba960 sqft10307 Dogwood Ln, Athens, AL 35614Off Market
- $136,800-- bd-- ba1.2k sqft17756 Elk Est, Athens, AL 35614Off Market
- $240,900-- bd-- ba1.1k sqft17717 Elk Est, Athens, AL 35614Off Market
- $430,4004 bd3 ba2.2k sqft17797 Elk Est, Athens, AL 35614Off Market
- $246,300-- bd-- ba945 sqft17695 Elk Est, Athens, AL 35614Off Market
- $260,100-- bd-- ba1.2k sqft17731 Elk Est, Athens, AL 35614Off Market
- $21,600-- bd-- ba-- sqftGoldenrod Way, Athens, AL 35614Off Market
- $166,2003 bd2 ba1.8k sqft10277 Dogwood Ln, Athens, AL 35614Off Market
Nearby schools
GreatSchools rating
- 7/10Owens Elementary SchoolGrades: PK-5Distance: 8 mi
- 8/10West Limestone High SchoolGrades: 6-12Distance: 7.7 mi
Schools provided by the listing agent
- Elementary: Sugar Creek Elementary
- Middle: West Limestone
- High: West Limestone
Source: ValleyMLS. This data may not be complete. We recommend contacting the local school district to confirm school assignments for this home.
- Alabama
- Limestone County
- Athens
- 35614
- 10333 Dogwood Ln
Nearby cities
Nearby zip codes
Other Athens Topics
