Beautifully renovated home in desirable Park Crossing. Terrific neighborhood and location in South Charlotte. This home features beautifully, natural-stained hardwood floors upstairs and downstairs, Open floorplan that flows from room to room, 9' ceilings, Gorgeous Kitchen with large island, farmhouse sink, 6 burner dual fuel range, 2 ovens, all new appliances, beverage/wine refrigerator, marble backsplash and quartz countertops. All new windows, lighting throughout, doors, fresh paint in all interior and exterior, renovated baths and a terrific owner's suite with 3 walk-in closets, freestanding tub and an extra large, custom shower with two shower heads both having an additional handheld shower head also. Brand new driveway and sidewalk, new garage door, epoxy flooring in the garage and storage room and beautifully, tiled terrace. Stunning double, steel front door! There are built-in attic stairs to an extra large 3rd floor that can easily be converted into an additional 708 livable square feet. This home truly has it all and is move in ready!! Seller is a licensed real estate agent/listing agent.
Closed
Street View
$1,200,000
10333 Foxhall Dr, Charlotte, NC 28210
4beds
3,492sqft
Single Family Residence
Built in 1984
0.46 Acres Lot
$1,200,400 Zestimate®
$344/sqft
$4,519 Estimated rent
Home value
$1,200,400
$1.12M - $1.30M
$4,519/mo
Zestimate® history
Owner options
List your home for rent
$4,519/mo
Rent Zestimate®
Find your next renter with Zillow Rental Manager. Plus, with online applications, you can quickly screen prospective tenants – for free.
$4,519/mo
Rent Zestimate®
Refinance and save
$7,645/mo
Est. payment
Refinancing to a lower rate could help reduce your monthly payments and save thousands over the life of the loan.
$7,645/mo
Est. payment
Explore your selling options
Work with a Zillow partner agent
Leverage their expertise and Zillow's premium Showcase listings to get your home seen by more buyers.
Get startedList with your own agent
Get your home in front of millions of buyers by listing it on Zillow.
Learn how to do itSell it yourself
Take full control of how buyers see your home on Zillow by listing For Sale by Owner (FSBO).
List your homeWhat's special
Renovated bathsNew garage doorNatural-stained hardwood floorsCustom showerGorgeous kitchenOpen floorplanLarge island
Zillow last checked:
Listing updated:
Listed by:
Ashley Fogarty ashleypagehackney@gmail.com,
ProStead Realty
Bought with:
Non Member
Canopy Administration
Source: Canopy MLS as distributed by MLS GRID,MLS#: 4306078
Facts & features
Interior
Bedrooms & bathrooms
- Bedrooms: 4
- Bathrooms: 3
- Full bathrooms: 2
- 1/2 bathrooms: 1
Primary bedroom
- Features: En Suite Bathroom, Walk-In Closet(s)
- Level: Upper
Bedroom s
- Level: Upper
Bathroom full
- Level: Upper
Bathroom half
- Level: Main
Den
- Level: Main
Dining room
- Level: Main
Family room
- Features: Tray Ceiling(s)
- Level: Main
Kitchen
- Features: Kitchen Island
- Level: Main
Laundry
- Features: Drop Zone
- Level: Main
Living room
- Level: Main
Heating
- Central
Cooling
- Central Air, Electric
Appliances
- Included: Bar Fridge, Microwave, Convection Oven, Dishwasher, Disposal, Double Oven, Gas Cooktop, Gas Range, Ice Maker, Refrigerator with Ice Maker, Wall Oven
- Laundry: Electric Dryer Hookup, Laundry Room, Main Level
Features
- Drop Zone, Kitchen Island, Open Floorplan, Walk-In Closet(s)
- Flooring: Marble, Tile, Wood
- Doors: French Doors, Insulated Door(s)
- Windows: Insulated Windows
- Has basement: No
- Attic: Permanent Stairs,Walk-In
- Fireplace features: Gas Log
Interior area
- Total structure area: 3,492
- Total interior livable area: 3,492 sqft
- Finished area above ground: 3,492
- Finished area below ground: 0
Property
Parking
- Total spaces: 2
- Parking features: Driveway, Attached Garage, Garage Door Opener, Garage Faces Side, Keypad Entry, Garage on Main Level
- Attached garage spaces: 2
- Has uncovered spaces: Yes
- Details: New driveway and sidewalk
Accessibility
- Accessibility features: Two or More Access Exits
Features
- Levels: Two and a Half
- Stories: 2.5
- Patio & porch: Terrace
- Pool features: Community
Lot
- Size: 0.46 Acres
- Features: Level
Details
- Additional structures: Other
- Parcel number: 20723210
- Zoning: R100
- Special conditions: Standard
Construction
Type & style
- Home type: SingleFamily
- Property subtype: Single Family Residence
Materials
- Brick Full, Hardboard Siding
- Foundation: Crawl Space
Condition
- New construction: No
- Year built: 1984
Utilities & green energy
- Sewer: Public Sewer
- Water: City
- Utilities for property: Electricity Connected
Community & HOA
Community
- Features: Clubhouse, Recreation Area, Sidewalks, Tennis Court(s)
- Security: Carbon Monoxide Detector(s), Smoke Detector(s)
- Subdivision: Park Crossing
HOA
- Has HOA: Yes
- HOA fee: $615 annually
- HOA name: Park Crossing HOA
- HOA phone: 704-542-2118
Location
- Region: Charlotte
Financial & listing details
- Price per square foot: $344/sqft
- Tax assessed value: $794,000
- Annual tax amount: $6,263
- Date on market: 9/26/2025
- Cumulative days on market: 2 days
- Electric utility on property: Yes
- Road surface type: Concrete, Paved
Price history
| Date | Event | Price |
|---|---|---|
| 10/31/2025 | Sold | $1,200,000+1.3%$344/sqft |
Source:  Canopy MLS as distributed by MLS GRID #4306078 Report a problem Canopy MLS as distributed by MLS GRID #4306078 Report a problem | ||
| 10/10/2025 | Pending sale | $1,185,000$339/sqft |
Source: Canopy MLS as distributed by MLS GRID #4306078 Report a problem | ||
| 9/26/2025 | Listed for sale | $1,185,000+55.9%$339/sqft |
Source: Canopy MLS as distributed by MLS GRID #4306078 Report a problem | ||
| 7/10/2025 | Sold | $760,000+26.7%$218/sqft |
Source: Canopy MLS as distributed by MLS GRID #4250177 Report a problem | ||
| 5/20/2025 | Price change | $599,900-28.2%$172/sqft |
Source: Canopy MLS as distributed by MLS GRID #4250177 Report a problem | ||
| 4/24/2025 | Listed for sale | $835,000$239/sqft |
Source: Canopy MLS as distributed by MLS GRID #4250177 Report a problem | ||
Public tax history
| Year | Property taxes | Tax assessment |
|---|---|---|
| 2025 | $6,263 +1.6% | $794,000 |
| 2024 | $6,166 +3.4% | $794,000 |
| 2023 | $5,963 +12% | $794,000 +47.3% |
| 2022 | $5,326 +0.2% | $538,900 |
| 2021 | $5,315 +0.1% | $538,900 |
| 2020 | $5,308 +0.3% | $538,900 |
| 2019 | $5,292 -4.2% | $538,900 +29.7% |
| 2018 | $5,526 +1.7% | $415,600 |
| 2017 | $5,433 | $415,600 |
| 2016 | $5,433 | $415,600 |
| 2015 | $5,433 +0.6% | $415,600 |
| 2014 | $5,400 | -- |
| 2013 | -- | $415,600 |
| 2012 | -- | $415,600 |
| 2011 | -- | $415,600 +16.4% |
| 2010 | -- | $357,000 |
| 2009 | -- | $357,000 |
| 2008 | -- | $357,000 |
| 2007 | -- | $357,000 |
| 2006 | -- | $357,000 |
| 2005 | -- | $357,000 |
| 2004 | -- | $357,000 |
| 2003 | -- | $357,000 +13.7% |
| 2002 | -- | $313,930 |
| 2001 | -- | $313,930 |
| 2000 | -- | $313,930 |
Find assessor info on the county website
Neighborhood: Park Crossing
Nearby homes
- $1,054,1005 bd3 ba3.5k sqft10321 Foxhall Dr, Charlotte, NC 28210Off Market
- $962,3004 bd3 ba2.7k sqft10343 Foxhall Dr, Charlotte, NC 28210Off Market
- $1,106,3004 bd4 ba3.5k sqft10311 Foxhall Dr, Charlotte, NC 28210Off Market
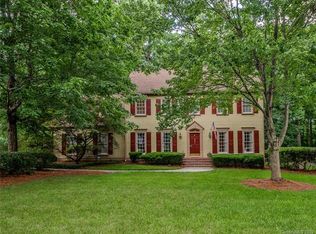
- $1,053,0004 bd3 ba3.6k sqft9803 Warwick Cres, Charlotte, NC 28210Off Market
- $1,345,9004 bd4 ba4.4k sqft9732 Nickleby Ct, Charlotte, NC 28210Off Market
- $1,077,7004 bd2 ba3.6k sqft9733 Nickleby Ct, Charlotte, NC 28210Off Market
- $905,8004 bd2 ba3.1k sqft9811 Warwick Cres, Charlotte, NC 28210Off Market
- $1,040,3004 bd4 ba3.3k sqft9763 Warwick Cres, Charlotte, NC 28210Off Market
Nearby schools
GreatSchools rating
- 8/10Smithfield ElementaryGrades: PK-5Distance: 1.2 mi
- 7/10Quail Hollow MiddleGrades: 6-8Distance: 1.2 mi
- 5/10South Mecklenburg HighGrades: 9-12Distance: 0.7 mi
Get a cash offer in 3 minutes
Find out how much your home could sell for in as little as 3 minutes with a no-obligation cash offer.
Estimated market value
$1,200,400
Get a cash offer in 3 minutes
Find out how much your home could sell for in as little as 3 minutes with a no-obligation cash offer.
Estimated market value
$1,200,400
- North Carolina
- Mecklenburg County
- Charlotte
- 28210
- Park Crossing
- 10333 Foxhall Dr
Nearby cities
Nearby neighborhoods
Nearby zip codes
Other Charlotte Topics
