Skip main navigation
Off market
  • $1,166,800

    10333 Hunter Creek Ln, Conroe, TX 77304

    4beds
    5,061sqft
    SingleFamily
    Built in 2004
    1.01 Acres Lot
    $1,166,800 Zestimate®
    $231/sqft
    $4,641 Estimated rent

    Home value

    $1,166,800

    $1.06M - $1.28M

    $4,641/mo

    Zestimate® history
    Loading
    Loading...

    Owner options

    List your home for rent

    $4,641/mo

    Rent Zestimate®

    Find your next renter with Zillow Rental Manager. Plus, with online applications, you can quickly screen prospective tenants – for free.

    Learn more

    $4,641/mo

    Rent Zestimate®

    Refinance and save

    $8,028/mo

    Est. payment

    Refinancing to a lower rate could help reduce your monthly payments and save thousands over the life of the loan.

    See today's rates

    $8,028/mo

    Est. payment

    Explore your selling options

    Work with a Zillow partner agent

    Leverage their expertise and Zillow's premium Showcase listings to get your home seen by more buyers.

    Get started

    List with your own agent

    Get your home in front of millions of buyers by listing it on Zillow.

    Learn how to do it

    Sell it yourself

    Take full control of how buyers see your home on Zillow by listing For Sale by Owner (FSBO).

    List your home

    What's special

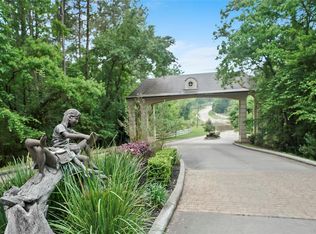
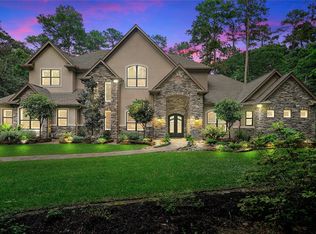
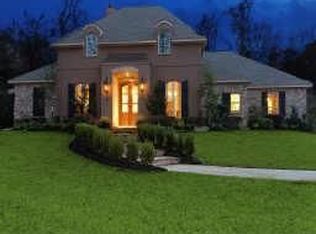
    Beautiful, rare-acreage setting amidst a lush forest and exquisite natural foliage from an old grower nursery. The Teaswood covenants require twenty feet of undisturbed natural landscape between lots. Walking or biking trails meander around three spring-fed fishing lakes and through the scenic forest with deer and rabbits. Additional amenities include a picnic pavilion with restrooms and playground plus gorgeous bronze sculptures that decorate the esplanades. This custom designed home is fully acclimated to its lush wooded surroundings and spectacular pool, creating extraordinary views from nearly all rooms. High ceilings enhance the open, spacious feel while the tall windows form back walls of glass to showcase the sparkling water, mature trees and extravagant blooming foliage. With the open-concept living room and kitchen; togetherness flourishes. Abundant cabinets and counter space and high quality Thermador appliances in the kitchen, allow for efficient meal preparation. Butler's pantry, an island and a two-tiered breakfast bar making serving a breeze too. More than special occasions will be celebrated in the beautiful dining room, decorated with extensive millwork. The generous-size master retreat allows for a sitting area. The plantation shutters and tray ceiling detail are comfortably elegant. Luxe best describes the bath with its huge walk-in shower with elaborate glass tile design plus its beautiful stand alone deep-soaking tub. Upstairs provides another living space for entertaining or everyday use. It offers both a game room and a media room. Two bedrooms share a Hollywood bath and a third is en suite. Inspired outdoor living is enjoyed year-round with a gathering fire place, summer kitchen and huge covered patio. The neighborhood is welcoming with clubs for books, Bunco, Pokeno, monthly luncheons and quarterly get- togethers. Exemplary public schools.

    This property is off market, which means it's not currently listed for sale or rent on Zillow. This may be different from what's available on other websites or public sources.
    Facts & features

    Interior

    Bedrooms & bathrooms
    • Bedrooms: 4
    • Bathrooms: 4
    • Full bathrooms: 3
    • 1/2 bathrooms: 1
    Heating
    • Other
    Cooling
    • Central
    Features
    • Flooring: Tile, Carpet, Hardwood
    • Has fireplace: Yes
    Interior area
    • Total interior livable area: 5,061 sqft

    Property

    Parking
    • Parking features: Garage - Attached
    Features
    • Exterior features: Brick
    Lot
    • Size: 1.01 Acres
    Details
    • Parcel number: 92270205600

    Construction

    Type & style
    • Home type: SingleFamily
    Materials
    • brick
    • Foundation: Slab
    • Roof: Composition
    Condition
    • Year built: 2004

    Community & neighborhood

    Location
    • Region: Conroe

    HOA & financial

    HOA
    • Has HOA: Yes
    • HOA fee: $133 monthly

    Other

    Other facts
    • Connections: Electric Dryer Connections, Washer Connections
    • Cool System: Central Electric
    • Energy: Ceiling Fans, Attic Vents, Digital Program Thermostat, Energy Star Appliances, Energy Star/CFL/LED Lights, Energy Star/Reflective Roof, High-Efficiency HVAC, Insulated Doors, Insulated/Low-E windows, HVAC>13 SEER, Insulation - Batt, Radiant Attic Barrier, North/South Exposure
    • Exterior: Patio/Deck, Back Yard Fenced, Controlled Subdivision Access, Covered Patio/Deck, Sprinkler System, Spa/Hot Tub, Outdoor Kitchen, Outdoor Fireplace
    • Annual Maint Desc: Mandatory
    • Floors: Carpet, Tile, Wood
    • Foundation: Slab
    • Bed Room Description: Master Bed - 1st Floor
    • Garage Carport: Additional Parking, Circle Driveway
    • Interior: Breakfast Bar, High Ceiling, Island Kitchen, Spa/Hot Tub, Refrigerator Included, Drapes/Curtains/Window Cover, Hollywood Bath, Dryer Included, Washer Included
    • Fireplace Description: Gaslog Fireplace, Gas Connections
    • Garage Desc: Attached Garage
    • Oven Type: Double Oven, Electric Oven
    • Heat System: Central Gas
    • Maint Fee Pay Schedule: Annually
    • Master Bath Desc: Double Sinks, Master Bath + Separate Shower
    • Siding: Brick Veneer
    • Room Description: Breakfast Room, Family Room, Formal Dining, Gameroom Up, Study/Library, Media
    • Laundry Location: Utility Rm 1st Floor
    • Style: Traditional
    • Range Type: Gas Cooktop
    • Roof: Composition
    • Water Sewer: Public Water, Public Sewer
    • Acres Desciption: 1/2 Up to 1 Acre
    • Lot Desciption: Subdivision Lot, Wooded
    • Lot Size Source: Survey
    • Sq Ft Source: Appraisal
    • Street Surface: Asphalt
    • Pool Private Desc: Heated, Salt Water
    • Geo Market Area: Lake Conroe Area
    • Location: 23 - Conroe
    • New Construction: 0
    • Section Num: 02

    Price history

    DateEventPrice
    7/1/2017Sold--
    Source: Agent Provided Report a problem
    5/26/2017Pending sale$825,000$163/sqft
    Source: Sotheby's International Realty - The Woodlands Brokerage #34284437 Report a problem
    5/11/2017Listed for sale$825,000$163/sqft
    Source: Martha Turner Sotheby's International Realty #34284437 Report a problem

    Public tax history

    YearProperty taxesTax assessment
    2025$13,291 -6.6%$1,009,152 +3.4%
    2024$14,228 +0.1%$975,865 +10%
    2023$14,211 $887,150 +0.8%
    2022-- $879,820 +20%
    2021$14,937 -4.8%$733,180 -1.8%
    2020$15,684 -4.8%$746,270 -1.3%
    2019$16,470 -1.2%$756,400
    2018$16,664 $756,400 +4.1%
    2017$16,664 -0.1%$726,760 +4.4%
    2016$16,687 +19.3%$696,000 +10%
    2015$13,982 $632,930 +10%
    2014$13,982 $575,390 -14%
    2013-- $668,970 +10%
    2012-- $608,150 +10.5%
    2011-- $550,590 -15.9%
    2010-- $654,580
    2009-- $654,580 +6.6%
    2008-- $614,120 +10%
    2007-- $558,290 +8.2%
    2006-- $515,920 +6.5%
    2005-- $484,510 +780.9%
    2004-- $55,000
    2003-- $55,000
    2002-- $55,000
    2001-- $55,000

    Find assessor info on the county website

    Neighborhood: Teaswood

    Nearby schools

    GreatSchools rating
    Schools provided by the listing agent
    • District: 56 - Willis

    Source: The MLS. This data may not be complete. We recommend contacting the local school district to confirm school assignments for this home.

    Get a cash offer in 3 minutes
    Find out how much your home could sell for in as little as 3 minutes with a no-obligation cash offer.
    Estimated market value
    $1,166,800
    Get a cash offer in 3 minutes
    Find out how much your home could sell for in as little as 3 minutes with a no-obligation cash offer.
    Estimated market value
    $1,166,800