Skip main navigation
Off market
  • $701,600

    10333 Kenneth Dr, Parker, CO 80134

    3beds
    2,864sqft
    SingleFamily
    Built in 2013
    5,227 Square Feet Lot
    $701,600 Zestimate®
    $245/sqft
    $3,355 Estimated rent

    Home value

    $701,600

    $667,000 - $737,000

    $3,355/mo

    Zestimate® history
    Loading
    Loading...

    Owner options

    List your home for rent

    $3,355/mo

    Rent Zestimate®

    Find your next renter with Zillow Rental Manager. Plus, with online applications, you can quickly screen prospective tenants – for free.

    Learn more

    $3,355/mo

    Rent Zestimate®

    Refinance and save

    $4,340/mo

    Est. payment

    Refinancing to a lower rate could help reduce your monthly payments and save thousands over the life of the loan.

    See today's rates

    $4,340/mo

    Est. payment

    Explore your selling options

    Work with a Zillow partner agent

    Leverage their expertise and Zillow's premium Showcase listings to get your home seen by more buyers.

    Get started

    List with your own agent

    Get your home in front of millions of buyers by listing it on Zillow.

    Learn how to do it

    Sell it yourself

    Take full control of how buyers see your home on Zillow by listing For Sale by Owner (FSBO).

    List your home

    What's special

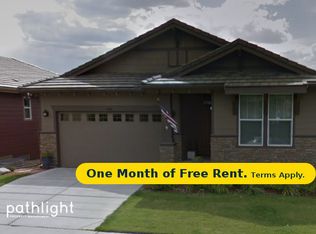
    Ready to fall in love with the perfect home in Parker?! This gorgeous ranch in the heart of Meridian Village will take your breath away from the moment you walk-in the front door. Situated on a premium lot with too many amenities to count, inc. a modern, open floorplan, mountain views & full walkout basement, it simply doesn't get any better than 10333 Kenneth Dr. The main floor is warm & bright with a natural flow from front to back. Your designer kitchen includes a multi-functional center island, stainless steel appliances, granite countertops, tile backsplash, a pantry and plenty of cabinets & prep space. Your living & dining rooms are inviting & spacious, with a gas fireplace, convenient back patio/deck access (feat. doggie door & gas line) and sunny west-facing views. Did we mention the main floor master suite with 5-piece bath, shower, tub & huge walk-in closet? Pamper yourself in spa-like luxury every day! Additional amenities include 2nd bed & full bath (with heating fan & walk-in closet), a private office that could easily be converted into a 3rd bed, plus laundry room & interior door to the attached 2-car garage. Downstairs is all but fully finished, with a giant living/family/rec room area, fully conforming 3rd bedroom & full bath, a true home gym that you need to see to believe, low-E windows, mechanical room w/ recirculating hot water, storage & more. At the end of a long day, walkout to your low maintenance backyard/patio and enjoy some well-deserved r & r, a glass of wine with friends, or more. Walk or ride your bikes to the community pool, clubhouse & playground, head into nearby Downtown Parker for dinner & drinks at the hip Laszlo Hotel, or take the family for a picnic at scenic O'Brien Park. Plus, you're only minutes from Sky Ridge Medical Center, Lincoln Commons (feat. Sprouts & Target and all sorts of shops & restaurants), I-25, Park Meadows, the DTC & more. Open House Friday from 10 - 4... Don't miss your chance to own this wonderful home!

    This property is off market, which means it's not currently listed for sale or rent on Zillow. This may be different from what's available on other websites or public sources.

    Facts & features

    Interior

    Bedrooms & bathrooms
    • Bedrooms: 3
    • Bathrooms: 3
    • Full bathrooms: 3
    Heating
    • Forced air
    Cooling
    • Central
    Appliances
    • Included: Dishwasher, Dryer, Garbage disposal
    Features
    • Flooring: Tile, Hardwood
    • Basement: Finished
    • Has fireplace: Yes
    Interior area
    • Total interior livable area: 2,864 sqft

    Property

    Parking
    • Parking features: Carport, Garage
    Features
    • Exterior features: Other
    • Has view: Yes
    • View description: Mountain
    Lot
    • Size: 5,227 Square Feet
    Details
    • Parcel number: 223318321031

    Construction

    Type & style
    • Home type: SingleFamily
    Materials
    • Frame
    • Roof: Tile
    Condition
    • Year built: 2013

    Community & HOA

    HOA
    • Has HOA: Yes
    • HOA fee: $128 monthly
    Location
    • Region: Parker

    Financial & listing details

    • Price per square foot: $245/sqft
    • Tax assessed value: $728,989
    • Annual tax amount: $5,976

    Price history

    DateEventPrice
    5/20/2021Sold$674,000+9.6%$235/sqft
    Source: Public Record Report a problem
    5/4/2021Pending sale$615,000$215/sqft
    Source: Keller Williams #6734539 Report a problem
    4/29/2021Listed for sale$615,000+36.1%$215/sqft
    Source: Keller Williams #6734539 Report a problem
    12/31/2013Sold$451,824$158/sqft
    Source: Public Record Report a problem

    Public tax history

    YearProperty taxesTax assessment
    2025$5,976 -0.8%$45,560 -13.7%
    2024$6,021 +23.2%$52,770 -1%
    2023$4,888 -3.3%$53,280 +43.9%
    2022$5,056 $37,020 -2.8%
    2021-- $38,080 +3.7%
    2020$4,891 +3.8%$36,730
    2019$4,712 0%$36,730 +9%
    2018$4,712 -2.8%$33,700
    2017$4,849 +3%$33,700 -0.4%
    2016$4,708 -1.4%$33,820
    2015$4,776 +677.9%$33,820 +731%
    2014$614 $4,070
    Find assessor info on the county website

    Neighborhood: Meridian Village

    Nearby schools

    GreatSchools rating
    Schools provided by the listing agent
    • Elementary: Prairie Crossing
    • Middle: Sierra
    • High: Chaparral

    Source: The MLS. This data may not be complete. We recommend contacting the local school district to confirm school assignments for this home.

    Get a cash offer in 3 minutes
    Find out how much your home could sell for in as little as 3 minutes with a no-obligation cash offer.
    Estimated market value
    $701,600
    Get a cash offer in 3 minutes
    Find out how much your home could sell for in as little as 3 minutes with a no-obligation cash offer.
    Estimated market value
    $701,600