Skip main navigation
Sold for $408,500
  • $408,500

    10333 LAKE DISTRICT LANE #54B, ORLANDO, FL 32832

    3beds
    1,614sqft
    Townhouse
    Built in 2009
    1,772 Square Feet Lot
    $346,200 Zestimate®
    $253/sqft
    $2,334 Estimated rent

    Home value

    $346,200

    $329,000 - $364,000

    $2,334/mo

    Zestimate® history
    Loading
    Loading...

    Owner options

    List your home for rent

    $2,334/mo

    Rent Zestimate®

    Find your next renter with Zillow Rental Manager. Plus, with online applications, you can quickly screen prospective tenants – for free.

    Learn more

    $2,334/mo

    Rent Zestimate®

    Refinance and save

    $3,200/mo

    Est. payment

    Refinancing to a lower rate could help reduce your monthly payments and save thousands over the life of the loan.

    See today's rates

    $3,200/mo

    Est. payment

    Explore your selling options

    Work with a Zillow partner agent

    Leverage their expertise and Zillow's premium Showcase listings to get your home seen by more buyers.

    Get started

    List with your own agent

    Get your home in front of millions of buyers by listing it on Zillow.

    Learn how to do it

    Sell it yourself

    Take full control of how buyers see your home on Zillow by listing For Sale by Owner (FSBO).

    List your home

    What's special

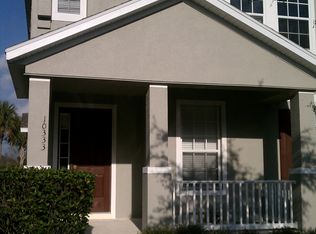
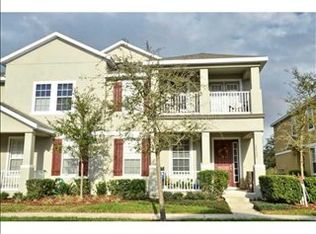
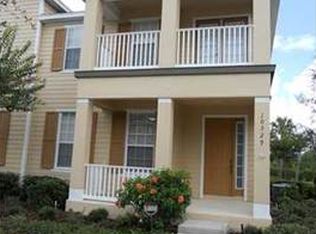
    Seller Contributing $6,500.00 to Buyer for Closing Costs! Start the New Year in this incredibly designed HOME! Oak lined streets and an inviting front porch welcome you to East Park, a Lake Nona Community. Gorgeous 3 bedroom 2.5 bath with warm toned plank flooring throughout the main floor. Open concept, urban designed living spaces await. Every inch of this home has been skillfully reimagined and remodeled with love. Quartz countertops and subway tile backsplash accentuate the brand new stainless steel kitchen appliances. Modern finishes from foyer to freshly painted oversized garage with smart rack storage system. Contemporary brick accent walls add warmth to the custom kitchen and dining areas. Beautifully designed half bath and laundry also on main floor. Bright staircase brings you to the primary bedroom with en-suite complete with stone counters, dual vanities and walk in shower. Two additional bedrooms and one full bath create this maintenance free town HOME. New roof 2023, New HVAC and new hot water heater! Community offers several lakes, parks, a dock, trails, 4 pickle ball courts, volleyball area for the outdoor enthusiasts and is pet friendly. Located in the highly desirable area of Lake Nona. Close proximity to Medical City, Lake Nona Performance Club (LNPC), Lake Nona Town Center, Boxi Park, Drive Shack, and United States Tennis Association National Training Facility. Minutes from Orlando International Airport (MCO), 30 minutes from Walt Disney World, 30 minutes from Universal Studios Florida Theme Park and 30 minutes to Sea World Orlando. Welcome HOME!!! All measurements are believed to be accurate but not guaranteed. All info on MLS to be verified by Buyer/Buyers Agent.

    Zillow last checked:

    Listing updated:

    Listed by:

    Toya Baruso 407-994-8994,

    XCELLENCE REALTY INC. 866-595-6025

    Bought with:

    Non-Member Agent

    STELLAR NON-MEMBER OFFICE

    Source: Stellar MLS,MLS#: O6164818MLS LogoOriginating MLS: Tampa

    Facts & features

    Interior

    Bedrooms & bathrooms
    • Bedrooms: 3
    • Bathrooms: 3
    • Full bathrooms: 2
    • 1/2 bathrooms: 1
    Rooms
    • Room types: Storage Rooms
    Primary bedroom
    • Features: En Suite Bathroom, Walk-In Closet(s)
    • Level: Second
    • Dimensions: 14.25x13
    Bedroom 2
    • Features: Ceiling Fan(s), Built-in Closet
    • Level: Second
    • Dimensions: 10.5x10.5
    Bedroom 3
    • Features: Ceiling Fan(s), Built-in Closet
    • Level: Second
    • Dimensions: 10.5x10
    Primary bathroom
    • Features: Dual Sinks
    • Level: Second
    • Dimensions: 10.5x5
    Bathroom 2
    • Features: Tub With Shower
    • Level: Second
    • Dimensions: 11.5x5
    Bathroom 3
    • Features: Stone Counters
    • Level: First
    • Dimensions: 8x4
    Foyer
    • Level: First
    • Dimensions: 10.75x8
    Kitchen
    • Features: Stone Counters
    • Level: First
    • Dimensions: 11.5x13
    Living room
    • Level: First
    • Dimensions: 16x12
    Heating
    • Central
    Cooling
    • Central Air
    Appliances
    • Included: Convection Oven, Dishwasher, Disposal, Dryer, Electric Water Heater, Microwave, Refrigerator, Washer
    • Laundry: Laundry Closet
    Features
    • Eating Space In Kitchen, Kitchen/Family Room Combo, Living Room/Dining Room Combo, Open Floorplan, PrimaryBedroom Upstairs, Stone Counters, Thermostat
    • Flooring: Carpet, Laminate, Tile
    • Windows: Blinds, Window Treatments
    • Has fireplace: No
    Interior area
    • Total structure area: 1,614
    • Total interior livable area: 1,614 sqft

    Property

    Parking
    • Total spaces: 2
    • Parking features: Alley Access, Driveway, Garage Door Opener, Garage Faces Rear, Ground Level, On Street
    • Attached garage spaces: 2
    • Has uncovered spaces: Yes
    Features
    • Levels: Two
    • Stories: 2
    • Patio & porch: Covered, Front Porch
    • Exterior features: Lighting, Sidewalk, Sprinkler Metered
    • Has view: Yes
    • View description: Trees/Woods
    Lot
    • Size: 1,772 Square Feet
    • Residential vegetation: Trees/Landscaped
    Details
    • Parcel number: 082431923954020
    • Zoning: PD
    • Special conditions: None

    Construction

    Type & style
    • Home type: Townhouse
    • Architectural style: Traditional
    • Property subtype: Townhouse
    Materials
    • Block, Concrete, Stucco
    • Foundation: Slab
    • Roof: Shingle
    Condition
    • New construction: No
    • Year built: 2009

    Utilities & green energy

    • Sewer: Public Sewer
    • Water: Public
    • Utilities for property: BB/HS Internet Available, Cable Available, Electricity Connected, Phone Available, Public, Sewer Connected, Sprinkler Meter, Street Lights, Water Connected

    Community & HOA

    Community
    • Features: Dog Park, Park, Playground, Racquetball, Sidewalks, Special Community Restrictions
    • Security: Security System, Smoke Detector(s)
    • Pet fee: $0 monthly
    • Subdivision: VILLAS/EAST PARK
    HOA
    • Has HOA: Yes
    • Amenities included: Park, Pickleball Court(s), Playground, Racquetball, Trail(s)
    • Services included: Maintenance Grounds
    • HOA fee: $239 monthly
    • HOA name: Artemis Lifestyles
    • HOA phone: 407-705-2190
    Location
    • Region: Orlando

    Financial & listing details

    • Price per square foot: $253/sqft
    • Tax assessed value: $258,200
    • Annual tax amount: $4,526
    • Date on market: 12/17/2023
    • Cumulative days on market: 102 days
    • Listing terms: Cash,Conventional,FHA,VA Loan
    • Ownership: Fee Simple
    • Total actual rent: 0
    • Electric utility on property: Yes
    • Road surface type: Paved

    Price history

    DateEventPrice
    4/18/2024Listing removed--
    Source: Zillow Rentals Report a problem
    4/9/2024Price change$2,600-5.5%$2/sqft
    Source: Zillow Rentals Report a problem
    3/26/2024Listed for rent$2,750$2/sqft
    Source: Zillow Rentals Report a problem
    2/22/2024Sold$408,500-1.5%$253/sqft
    Source: Stellar MLS #O6164818 Report a problem
    2/10/2024Pending sale$414,900$257/sqft
    Source: Stellar MLS #O6164818 Report a problem
    12/17/2023Listed for sale$414,900-1.1%$257/sqft
    Source: Stellar MLS #O6164818 Report a problem
    12/15/2023Listing removed--
    Source: Stellar MLS #O6146190 Report a problem
    11/22/2023Pending sale$419,500$260/sqft
    Source: Stellar MLS #O6146190 Report a problem
    11/7/2023Price change$419,500-4.7%$260/sqft
    Source: Stellar MLS #O6146190 Report a problem
    10/6/2023Listed for sale$440,000+22.2%$273/sqft
    Source: Stellar MLS #O6146190 Report a problem
    5/10/2022Sold$360,000+12.5%$223/sqft
    Source: Public Record Report a problem
    4/22/2022Pending sale$320,000+108.8%$198/sqft
    Source: Stellar MLS #O6018593 Report a problem
    10/20/2009Sold$153,272$95/sqft
    Source: Public Record Report a problem

    Public tax history

    YearProperty taxesTax assessment
    2024$5,430 +2.6%$258,200
    2023$5,294 +17%$258,200 +23.1%
    2022$4,526 +6.6%$209,800 +8.3%
    2021$4,244 +0.8%$193,700 +1.7%
    2020$4,210 +5.6%$190,500 +8.3%
    2019$3,985 +6.4%$175,900 +9%
    2018$3,745 0%$161,400 +5.3%
    2017$3,745 +3.5%$153,300 -1%
    2016$3,619 -2.3%$154,900 +3.2%
    2015$3,706 +99.4%$150,100 +14.4%
    2014$1,858 +0.9%$131,200 +5%
    2013$1,841 +1.2%$124,925 +31.5%
    2012$1,819 -5.3%$95,014 -5%
    2011$1,922 -1.8%$100,039 -3.8%
    2010$1,957 $103,990 +170.9%
    2009-- $38,380 -5%
    2008$1,472 -4%$40,400 +0%
    2007$1,534 +47.4%$40,384 -21.8%
    2006$1,040 $51,620
    Find assessor info on the county website

    Neighborhood: East Park

    Nearby schools

    GreatSchools rating
    Schools provided by the listing agent
    • Elementary: Sun Blaze Elementary
    • Middle: Innovation Middle School
    • High: Lake Nona High

    Source: Stellar MLS. This data may not be complete. We recommend contacting the local school district to confirm school assignments for this home.

    Get a cash offer in 3 minutes
    Find out how much your home could sell for in as little as 3 minutes with a no-obligation cash offer.
    Estimated market value
    $346,200
    Get a cash offer in 3 minutes
    Find out how much your home could sell for in as little as 3 minutes with a no-obligation cash offer.
    Estimated market value
    $346,200