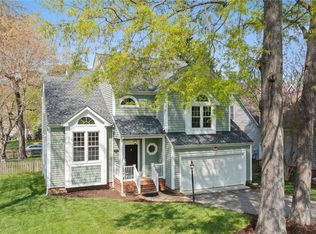
Welcome home to 10333 Rose Garden Path. Situated on a lovely corner lot in highly desirable Kings Charter and literal walking distance to dining and shopping, the location can’t be beat! This 4 bed, 2.5 bath colonial has so much to offer. Upon entering, you are welcomed by an open and airy 2 story foyer with a lovely staircase leading to a spacious upstairs. To the right there is a formal living room that’s currently being used as an office but is perfect for any use! The eat-in kitchen has been renovated with beautiful finishes including granite countertops and tile backsplash. The bay window overlooks the beautiful back yard and lets in tons of natural light. The expansive family room is perfect for cozying up and relaxing or for entertaining! There are vaulted ceilings and a gas fireplace - it is such an inviting space! Upstairs boasts 4 bedrooms, including the massive primary suite. The primary has a walk-in as well as an ensuite bathroom complete with large jacuzzi tub! Maintenance-wise, this home has been kept in impeccable condition. There is crown moulding throughout much of the downstairs as well as custom wainscoting. The entire home has new windows, has been freshly painted throughout the inside, has a newer roof (replaced in 2017) and the HVAC is approximately 10 years old and functions great! The kitchen renovations were only done a few years ago and the finishes are lovely and timeless. All that’s left to with this home is move in! As much as the inside has to offer, the outside is an absolute oasis. The back yard is absolutely STUNNING! The custom paver patio extends the entire width of the home and has plenty of space to entertain and relax! The yard is fenced and has lots of room for pets and kids to run and play, as well as a detached storage shed to store just about anything you need to. With two pools, a clubhouse complete with a fitness center, tennis, pickleball, basketball, volleyball and just about any other amenity you can think of, Kings Charter is a wonderful neighborhood to call home!
Sold for $489,900
$489,900
10333 Rose Garden Path, Mechanicsville, VA 23116
4beds
2,374sqft
Single Family Residence
Built in 1993
10,585 Square Feet Lot
$527,100 Zestimate®
$206/sqft
$2,920 Estimated rent
Home value
$527,100
$501,000 - $553,000
$2,920/mo
Zestimate® history
Owner options
List your home for rent
$2,920/mo
Rent Zestimate®
Find your next renter with Zillow Rental Manager. Plus, with online applications, you can quickly screen prospective tenants – for free.
$2,920/mo
Rent Zestimate®
Refinance and save
$3,208/mo
Est. payment
Refinancing to a lower rate could help reduce your monthly payments and save thousands over the life of the loan.
$3,208/mo
Est. payment
Explore your selling options
Work with a Zillow partner agent
Leverage their expertise and Zillow's premium Showcase listings to get your home seen by more buyers.
Get startedList with your own agent
Get your home in front of millions of buyers by listing it on Zillow.
Learn how to do itSell it yourself
Take full control of how buyers see your home on Zillow by listing For Sale by Owner (FSBO).
List your homeWhat's special
Gas fireplaceLarge family roomHighly desirable kings charterSpacious upstairsFitness centerNew windowsVaulted ceilings
Zillow last checked:
Listing updated:
Listed by:
Chelsea Ferguson 804-512-6572,
1st Class Real Estate -Capital City Group
Bought with:
Josh Simpson, 0225192603
Hometown Realty
Source: CVRMLS,MLS#: 2413914 Originating MLS: Central Virginia Regional MLS
Originating MLS: Central Virginia Regional MLSFacts & features
Interior
Bedrooms & bathrooms
- Bedrooms: 4
- Bathrooms: 3
- Full bathrooms: 2
- 1/2 bathrooms: 1
Primary bedroom
- Level: Second
- Dimensions: 0 x 0
Bedroom 2
- Level: Second
- Dimensions: 0 x 0
Bedroom 3
- Level: Second
- Dimensions: 0 x 0
Bedroom 4
- Level: Second
- Dimensions: 0 x 0
Dining room
- Level: First
- Dimensions: 0 x 0
Foyer
- Level: First
- Dimensions: 0 x 0
Other
- Description: Tub & Shower
- Level: Second
Half bath
- Level: First
Kitchen
- Level: First
- Dimensions: 0 x 0
Laundry
- Level: First
- Dimensions: 0 x 0
Living room
- Level: First
- Dimensions: 0 x 0
Heating
- Electric, Heat Pump
Cooling
- Central Air, Electric
Appliances
- Included: Dishwasher, Electric Water Heater
- Laundry: Washer Hookup
Features
- Breakfast Area, Bay Window, Cathedral Ceiling(s), Separate/Formal Dining Room, Eat-in Kitchen, Granite Counters, Kitchen Island, Bath in Primary Bedroom, Walk-In Closet(s)
- Flooring: Ceramic Tile, Partially Carpeted, Wood
- Windows: Thermal Windows
- Has basement: No
- Attic: Access Only
- Number of fireplaces: 1
- Fireplace features: Gas
Interior area
- Total interior livable area: 2,374 sqft
- Finished area above ground: 2,374
Property
Parking
- Total spaces: 2
- Parking features: Attached, Driveway, Garage, Off Street, Paved, On Street
- Attached garage spaces: 2
- Has uncovered spaces: Yes
Features
- Levels: Two
- Stories: 2
- Patio & porch: Porch
- Exterior features: Porch, Storage, Shed, Paved Driveway
- Pool features: None, Community
- Fencing: Back Yard,Picket,Fenced
Lot
- Size: 10,585 Square Feet
- Features: Corner Lot, Landscaped, Level
- Topography: Level
Details
- Parcel number: 7797260667
- Zoning description: R4
Construction
Type & style
- Home type: SingleFamily
- Architectural style: Colonial,Two Story
- Property subtype: Single Family Residence
Materials
- Brick, Drywall, Vinyl Siding
- Roof: Composition,Shingle
Condition
- Resale
- New construction: No
- Year built: 1993
Utilities & green energy
- Sewer: Public Sewer
- Water: Public
Community & HOA
Community
- Features: Basketball Court, Common Grounds/Area, Clubhouse, Dock, Fitness, Home Owners Association, Lake, Playground, Pond, Pool, Tennis Court(s)
- Subdivision: Manorwood
HOA
- Has HOA: Yes
- Services included: Clubhouse, Common Areas, Pool(s), Recreation Facilities, Reserve Fund
- HOA fee: $264 quarterly
Location
- Region: Mechanicsville
Financial & listing details
- Price per square foot: $206/sqft
- Tax assessed value: $377,000
- Annual tax amount: $2,948
- Date on market: 1/26/2026
- Ownership: Individuals
- Ownership type: Sole Proprietor
Price history
| Date | Event | Price |
|---|---|---|
| 7/12/2024 | Sold | $489,900$206/sqft |
Source:  CVRMLS #2413914 Report a problem CVRMLS #2413914 Report a problem | ||
| 6/8/2024 | Pending sale | $489,900$206/sqft |
Source: CVRMLS #2413914 Report a problem | ||
| 6/6/2024 | Listed for sale | $489,900+87%$206/sqft |
Source: CVRMLS #2413914 Report a problem | ||
| 5/11/2012 | Sold | $262,000$110/sqft |
Source: CVRMLS #1201064 Report a problem | ||
Public tax history
| Year | Property taxes | Tax assessment |
|---|---|---|
| 2025 | $3,903 +8.3% | $481,900 +8.3% |
| 2024 | $3,605 +18.1% | $445,100 +18.1% |
| 2023 | $3,054 +15.9% | $377,000 +15.9% |
| 2022 | $2,635 | $325,300 +6.2% |
| 2021 | -- | $306,300 +6.8% |
| 2020 | $2,324 +4.4% | $286,900 |
| 2019 | $2,227 | $286,900 +4.4% |
| 2018 | $2,227 | $274,900 |
| 2017 | $2,227 +7.5% | $274,900 +7.5% |
| 2016 | $2,071 | $255,700 |
| 2015 | $2,071 | $255,700 |
| 2014 | $2,071 | $255,700 |
| 2013 | $2,071 | -- |
| 2012 | $2,071 -6.2% | -- |
| 2011 | $2,207 | -- |
| 2010 | $2,207 | -- |
| 2009 | $2,207 | -- |
| 2008 | $2,207 | -- |
| 2007 | $2,207 +28.9% | -- |
| 2006 | $1,712 | -- |
| 2005 | $1,712 | -- |
| 2004 | -- | -- |
| 2003 | $1,427 | -- |
| 2002 | $1,427 | -- |
| 2001 | $1,427 | -- |
Find assessor info on the county website
Neighborhood: 23116
Nearby homes
- $437,8004 bd3 ba1.8k sqft10329 Rose Garden Path, Mechanicsville, VA 23116Off Market

- $461,5003 bd2 ba1.9k sqft9401 Apple Blossom Dr, Mechanicsville, VA 23116Off Market
- $520,0004 bd3 ba2.4k sqft10325 Rose Garden Path, Mechanicsville, VA 23116Sold
- $466,2004 bd2 ba1.8k sqft9398 Dogwood Garth Ln, Mechanicsville, VA 23116Off Market
- $510,2004 bd2 ba2.3k sqft9396 Apple Blossom Dr, Mechanicsville, VA 23116Off Market
- $465,5004 bd2 ba1.9k sqft9405 Apple Blossom Dr, Mechanicsville, VA 23116Off Market
- $462,0004 bd3 ba1.8k sqft10334 Rose Garden Path, Mechanicsville, VA 23116Off Market
- $463,8004 bd2 ba1.8k sqft10330 Rose Garden Path, Mechanicsville, VA 23116Off Market
Nearby schools
GreatSchools rating
- 9/10Cool Spring Elementary SchoolGrades: PK-5Distance: 1.8 mi
- 10/10Chickahominy Middle SchoolGrades: 6-8Distance: 2 mi
- 7/10Atlee High SchoolGrades: 9-12Distance: 2.1 mi
Schools provided by the listing agent
- Elementary: Cool Spring
- Middle: Chickahominy
- High: Atlee
Source: CVRMLS. This data may not be complete. We recommend contacting the local school district to confirm school assignments for this home.
Get a cash offer in 3 minutes
Find out how much your home could sell for in as little as 3 minutes with a no-obligation cash offer.
Estimated market value
$527,100
Get a cash offer in 3 minutes
Find out how much your home could sell for in as little as 3 minutes with a no-obligation cash offer.
Estimated market value
$527,100
- Virginia
- Hanover County
- Mechanicsville
- 23116
- 10333 Rose Garden Path
Nearby cities
Nearby zip codes
Other Mechanicsville Topics
