Skip main navigation
Sold for $410,000
  • $410,000

    10333 Summer Azure Dr, Riverview, FL 33579

    6beds
    3,256sqft
    Single Family Residence
    Built in 2013
    6,300 Square Feet Lot
    $437,300 Zestimate®
    $126/sqft
    $2,817 Estimated rent

    Home value

    $437,300

    $411,000 - $464,000

    $2,817/mo

    Zestimate® history
    Loading
    Loading...

    Owner options

    List your home for rent

    $2,817/mo

    Rent Zestimate®

    Find your next renter with Zillow Rental Manager. Plus, with online applications, you can quickly screen prospective tenants – for free.

    Learn more

    $2,817/mo

    Rent Zestimate®

    Refinance and save

    $2,937/mo

    Est. payment

    Refinancing to a lower rate could help reduce your monthly payments and save thousands over the life of the loan.

    See today's rates

    $2,937/mo

    Est. payment

    Explore your selling options

    Work with a Zillow partner agent

    Leverage their expertise and Zillow's premium Showcase listings to get your home seen by more buyers.

    Get started

    List with your own agent

    Get your home in front of millions of buyers by listing it on Zillow.

    Learn how to do it

    Sell it yourself

    Take full control of how buyers see your home on Zillow by listing For Sale by Owner (FSBO).

    List your home

    What's special

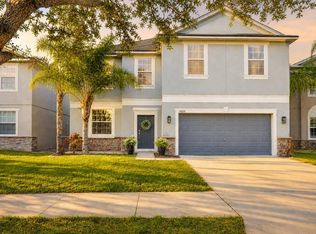
    Spacious 6-Bedroom Home in Riverview – $425,000 + $5,000 Closing Credit! This move-in ready 6BR/3BA home offers over 3,250 sq. ft. of living space, a 2-car garage, and a low-maintenance backyard—perfect for relaxing without the hassle. Built in 2013, it’s not in a flood zone and has held strong through major storms. Highlights include a chef’s kitchen with granite countertops & stainless steel appliances, opened to family room, large living room, a private upstairs master suite with dual walk-in closets, romantic garden tub, ceiling fans, enclosed glass shower & double vanity. Four additional generously sized bedrooms upstairs with a full bathroom and a walk-in laundry room for convenience A first-floor guest bedroom or home office with an adjacent full bathroom. Located in a quiet community with no CDD fees, low HOA - reconstructing a new club house with pool. Convenient to good schools, I-75, and 301. No rental restrictions—great for families or investors!

    Zillow last checked:

    Listing updated:

    Listing Provided by:

    Emiliya Cogdill 813-777-4527,

    BUSINESS & REALTY CONSULTING OF FLORIDA 813-777-4527

    Bought with:

    Brenda Wade, 695977

    SIGNATURE REALTY ASSOCIATES

    Source: Stellar MLS,MLS#: TB8372682MLS LogoOriginating MLS: Suncoast Tampa

    Facts & features

    Interior

    Bedrooms & bathrooms
    • Bedrooms: 6
    • Bathrooms: 3
    • Full bathrooms: 3
    Primary bedroom
    • Features: Granite Counters, Walk-In Closet(s)
    • Level: Second
    • Area: 247 Square Feet
    • Dimensions: 19x13
    Bathroom 1
    • Level: Second
    • Area: 132 Square Feet
    • Dimensions: 11x12
    Bathroom 2
    • Level: Second
    • Area: 144 Square Feet
    • Dimensions: 12x12
    Bathroom 3
    • Level: Second
    • Area: 132 Square Feet
    • Dimensions: 11x12
    Bathroom 4
    • Level: Second
    • Area: 132 Square Feet
    • Dimensions: 12x11
    Bathroom 5
    • Level: First
    • Area: 156 Square Feet
    • Dimensions: 13x12
    Balcony porch lanai
    • Level: First
    Family room
    • Level: First
    • Area: 330 Square Feet
    • Dimensions: 22x15
    Kitchen
    • Level: First
    • Area: 210 Square Feet
    • Dimensions: 15x14
    Living room
    • Level: First
    Heating
    • Electric
    Cooling
    • Central Air
    Appliances
    • Included: Cooktop, Dishwasher, Electric Water Heater, Refrigerator
    • Laundry: Inside
    Features
    • Ceiling Fan(s), Kitchen/Family Room Combo
    • Flooring: Tile
    • Windows: Window Treatments
    • Has fireplace: No
    Interior area
    • Total structure area: 3,880
    • Total interior livable area: 3,256 sqft

    Property

    Parking
    • Total spaces: 2
    • Parking features: Garage - Attached, Carport
    • Attached garage spaces: 2
    • Has carport: Yes
    Features
    • Levels: Two
    • Stories: 2
    • Exterior features: Lighting, Private Mailbox
    Lot
    • Size: 6,300 sqft
    • Dimensions: 50 x 126
    Details
    • Parcel number: U2930209SD00000100011.0
    • Zoning: PD
    • Special conditions: None

    Construction

    Type & style
    • Home type: SingleFamily
    • Property subtype: Single Family Residence
    Materials
    • Concrete
    • Foundation: Slab, Stem Wall
    • Roof: Shingle
    Condition
    • New construction: No
    • Year built: 2013

    Utilities & green energy

    • Sewer: Public Sewer
    • Water: Public
    • Utilities for property: Electricity Connected

    Community & neighborhood

    Location
    • Region: Riverview
    • Subdivision: WILSON MANOR

    HOA & financial

    HOA
    • Has HOA: Yes
    • HOA fee: $88 monthly
    • Association name: Home River/Tasha McClinchey | Community
    • Second association name: wilsonpreserve@homeriver.com
    Other fees
    • Pet fee: $0 monthly
    Other financial information
    • Total actual rent: 0

    Other

    Other facts
    • Listing terms: Cash,Conventional,FHA,VA Loan
    • Ownership: Fee Simple
    • Road surface type: Concrete

    Price history

    DateEventPrice
    6/4/2025Sold$410,000-3.5%$126/sqft
    Source: Stellar MLS #TB8372682 Report a problem
    5/14/2025Pending sale$425,000$131/sqft
    Source: Stellar MLS #TB8372682 Report a problem
    4/29/2025Price change$425,000-1.2%$131/sqft
    Source: Stellar MLS #TB8372682 Report a problem
    4/14/2025Listed for sale$430,000-1.1%$132/sqft
    Source: Stellar MLS #TB8372682 Report a problem
    2/4/2025Listing removed$435,000$134/sqft
    Source: Stellar MLS #T3533417 Report a problem
    2/4/2025Price change$435,000-1.1%$134/sqft
    Source: Stellar MLS #T3533417 Report a problem
    1/23/2025Price change$440,000-1.1%$135/sqft
    Source: Stellar MLS #T3533417 Report a problem
    12/3/2024Price change$445,000-1.1%$137/sqft
    Source: Stellar MLS #T3533417 Report a problem
    12/1/2024Price change$450,000-3.2%$138/sqft
    Source: Stellar MLS #T3533417 Report a problem
    11/2/2024Price change$465,000-2.1%$143/sqft
    Source: Stellar MLS #T3533417 Report a problem
    10/18/2024Price change$475,000+1.1%$146/sqft
    Source: Stellar MLS #T3533417 Report a problem
    9/20/2024Price change$470,000-1.1%$144/sqft
    Source: Stellar MLS #T3533417 Report a problem
    7/16/2024Price change$475,000-9.5%$146/sqft
    Source: Stellar MLS #T3533417 Report a problem
    6/11/2024Listed for sale$525,000+1%$161/sqft
    Source: Stellar MLS #T3533417 Report a problem
    9/13/2023Listing removed--
    Source: Stellar MLS #T3462528 Report a problem
    8/7/2023Listed for sale$520,000-0.9%$160/sqft
    Source: Stellar MLS #T3462528 Report a problem
    10/13/2022Listing removed--
    Source: Stellar MLS #U8171849 Report a problem
    9/20/2022Price change$524,900-10.9%$161/sqft
    Source: Stellar MLS #U8171849 Report a problem
    8/31/2022Price change$589,000-1.7%$181/sqft
    Source: Stellar MLS #U8171849 Report a problem
    8/26/2022Price change$598,900-1%$184/sqft
    Source: Stellar MLS #U8171849 Report a problem
    8/19/2022Price change$604,900-1.6%$186/sqft
    Source: Stellar MLS #U8171849 Report a problem
    8/12/2022Price change$615,000-5.2%$189/sqft
    Source: Stellar MLS #U8171849 Report a problem
    7/31/2022Listed for sale$649,000+149.6%$199/sqft
    Source: Stellar MLS #U8171849 Report a problem
    1/8/2014Sold$260,000$80/sqft
    Source: Public Record Report a problem

    Public tax history

    YearProperty taxesTax assessment
    2025$7,616 +5.1%$371,424
    2024$7,244 +89.5%$371,424 +70.3%
    2023$3,823 +4.9%$218,148 +3%
    2022$3,644 +1.2%$211,794 +3%
    2021$3,602 +2.6%$205,625 +1.4%
    2020$3,512 +2.1%$202,786 +1.3%
    2019$3,439 $200,097 +1.9%
    2018$3,439 +1.6%$196,366 -10%
    2017$3,384 +1.4%$218,075 +15.8%
    2016$3,338 +0.9%$188,371 +0.9%
    2015$3,307 -27.9%$186,615 -11.1%
    2014$4,590 $210,020 +16.3%
    2013$4,590 $180,567

    Find assessor info on the county website

    Neighborhood: 33579

    Nearby schools

    GreatSchools rating
    Schools provided by the listing agent
    • Elementary: Sessums-HB
    • Middle: Rodgers-HB
    • High: Spoto High-HB

    Source: Stellar MLS. This data may not be complete. We recommend contacting the local school district to confirm school assignments for this home.

    Get a cash offer in 3 minutes
    Find out how much your home could sell for in as little as 3 minutes with a no-obligation cash offer.
    Estimated market value
    $437,300
    Get a cash offer in 3 minutes
    Find out how much your home could sell for in as little as 3 minutes with a no-obligation cash offer.
    Estimated market value
    $437,300