The Wingate floorplan is an elegant two-story home designed for versatility and comfort, featuring four bedrooms and three bathrooms. This layout is perfectly suited for families seeking ample space and functionality. The first floor hosts an open-concept family room that seamlessly connects to the dining area and a modern kitchen, creating the ideal space for gatherings. A bedroom and full bathroom on the main level offer privacy for guests or multi-generational living. Upstairs, the spacious primary suite boasts a luxurious bathroom with dual vanities and a large walk-in closet. Two additional bedrooms, a shared bathroom, and a versatile loft provide plenty of room for relaxation, work, or play. The two-car garage and additional storage spaces ensure convenience and organization. The Wingate floorplan combines thoughtful design with a warm and inviting atmosphere, making it a standout choice for any lifestyle.
Pending
$444,990
10334 Bartenheim Dr, Schertz, TX 78154
4beds
2,167sqft
Single Family Residence
Built in 2026
6,098 Square Feet Lot
$441,500 Zestimate®
$205/sqft
$35/mo HOA
What's special
Versatile loftTwo-car garageFour bedroomsThree bathroomsModern kitchenLarge walk-in closetShared bathroom
- 86 days |
- 4 |
- 0 |
Zillow last checked:
Listing updated:
Listed by:
Dayton Schrader TREC #312921 (210) 757-9785,
eXp Realty
Source: LERA MLS,MLS#: 1961489
Facts & features
Interior
Bedrooms & bathrooms
- Bedrooms: 4
- Bathrooms: 3
- Full bathrooms: 3
Primary bedroom
- Features: Walk-In Closet(s), Full Bath
- Area: 168
- Dimensions: 12 x 14
Bedroom 2
- Area: 120
- Dimensions: 12 x 10
Bedroom 3
- Area: 120
- Dimensions: 12 x 10
Bedroom 4
- Area: 120
- Dimensions: 12 x 10
Primary bathroom
- Features: Shower Only, Single Vanity
- Area: 72
- Dimensions: 8 x 9
Dining room
- Area: 182
- Dimensions: 14 x 13
Family room
- Area: 270
- Dimensions: 15 x 18
Kitchen
- Area: 121
- Dimensions: 11 x 11
Heating
- Central, Natural Gas
Cooling
- 16+ SEER AC, Ceiling Fan(s), Central Air
Appliances
- Included: Microwave, Range, Disposal, Vented Exhaust Fan, Plumb for Water Softener, Tankless Water Heater, ENERGY STAR Qualified Appliances, High Efficiency Water Heater
- Laundry: Lower Level, Washer Hookup, Dryer Connection
Features
- Two Living Area, Kitchen Island, High Ceilings, Open Floorplan, High Speed Internet, Walk-In Closet(s), Master Downstairs, Programmable Thermostat
- Flooring: Carpet, Laminate
- Windows: Double Pane Windows, Low Emissivity Windows
- Has basement: No
- Has fireplace: No
- Fireplace features: Not Applicable
Interior area
- Total interior livable area: 2,167 sqft
Property
Parking
- Total spaces: 3
- Parking features: Three Car Garage, Garage Door Opener
- Garage spaces: 3
Accessibility
- Accessibility features: First Floor Bath, Full Bath/Bed on 1st Flr, First Floor Bedroom
Features
- Levels: Two
- Stories: 2
- Patio & porch: Covered
- Pool features: None
- Fencing: Privacy
Lot
- Size: 6,098 Square Feet
- Dimensions: 50x120
- Features: Curbs, Sidewalks, Streetlights
Construction
Type & style
- Home type: SingleFamily
- Property subtype: Single Family Residence
Materials
- Stone, Stucco, Radiant Barrier
- Foundation: Slab
- Roof: Composition
Condition
- New Construction
- New construction: Yes
- Year built: 2026
Details
- Builder name: Coventry Homes
Utilities & green energy
- Electric: CPS, Smart Electric Meter
- Gas: CPS
- Sewer: City
- Water: City, Water System
Green energy
- Green verification: HERS Index Score, HERS 0-85, ENERGY STAR Certified Homes
- Water conservation: EF Irrigation Control
Community & HOA
Community
- Features: Playground, Jogging Trails, Basketball Court, Cluster Mail Box, School Bus
- Security: Smoke Detector(s)
- Subdivision: Rhine Valley
HOA
- Has HOA: Yes
- HOA fee: $420 annually
- HOA name: SPECTRUM ASSOCIATION MGT
Location
- Region: Schertz
Financial & listing details
- Price per square foot: $205/sqft
- Annual tax amount: $2
- Price range: $445K - $445K
- Date on market: 4/27/2026
- Cumulative days on market: 86 days
- Listing terms: Conventional,FHA,VA Loan,Cash,Investors OK
- Road surface type: Paved, Asphalt
Estimated market value
$441,500
$419,000 - $464,000
$2,229/mo
Price history
| Date | Event | Price |
|---|---|---|
| 6/16/2026 | Pending sale | $444,990$205/sqft |
Source:  LERA MLS #1961489 Report a problem LERA MLS #1961489 Report a problem | ||
| 4/27/2026 | Listed for sale | $444,990$205/sqft |
Source: LERA MLS #1961489 Report a problem | ||
Public tax history
Tax history is unavailable.
Monthly payment
Est. payment
Payment breakdown
Explore the cost of this home by adjusting the details. Changes won't be saved.Climate risks
Neighborhood: 78154
Nearby schools
GreatSchools rating
- 3/10Rose Garden Elementary SchoolGrades: PK-4Distance: 0.8 mi
- 7/10Ray D Corbett Junior High SchoolGrades: 7-8Distance: 0.4 mi
- 5/10Samuel Clemens High SchoolGrades: 9-12Distance: 2.9 mi
Schools provided by the listing agent
- Elementary: Rose Garden
- Middle: Corbett
- High: Samuel Clemens
- District: Schertz-Cibolo-Universal City Isd
Source: LERA MLS. This data may not be complete. We recommend contacting the local school district to confirm school assignments for this home.
- $--3 bd2 ba1.5k sqft10214 Bartenheim Dr, Schertz, TX 78154Sold
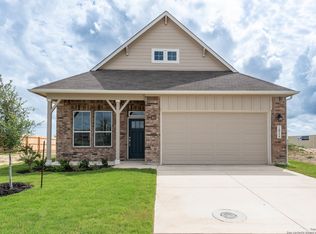
- $419,9904 bd3 ba2.1k sqft10316 Bartenheim Dr, Schertz, TX 78154New Construction
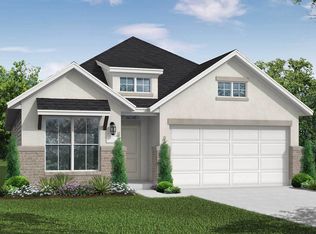
- $473,1244 bd3 ba2.4k sqft10304 Bartenheim Dr, Schertz, TX 78154New Construction

- $475,1144 bd3 ba2.8k sqft10346 Bartenheim Dr, Schertz, TX 78154New Construction
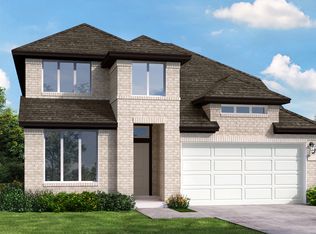
- $---- bd-- ba-- sqft10214 Bartenheim, Schertz, TX 78154Sold
- $--4 bd3 ba1.8k sqft10226 Bartenheim Dr, Schertz, TX 78154Sold
- $--3 bd3 ba1.9k sqft10232 Bartenheim Dr, Schertz, TX 78154Sold
- $--4 bd3 ba1.9k sqft10250 Bartenheim Dr, Schertz, TX 78154Sold
A local agent can set up tours, give advice and negotiate with sellers.
Similar homes
- $475,1144 bd3 ba2.8k sqft10346 Bartenheim Dr, Schertz, TX 78154New Construction
 MLS ID #1971664, Dayton Schrader TREC #312921, eXp Realty. LERA MLS
 - from $444,9904 bd3 ba2.8k sqftSchertz Plan, Rhine Valley, Schertz, TX 78154New Construction
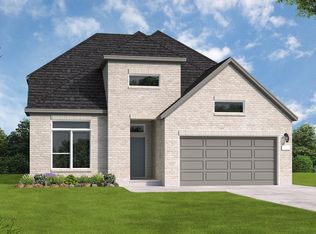 Coventry Homes
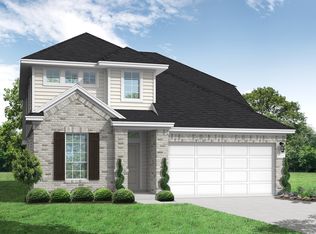
 - from $404,9904 bd3 ba2.6k sqftMilano Plan, Rhine Valley, Schertz, TX 78154New Construction
 Coventry Homes
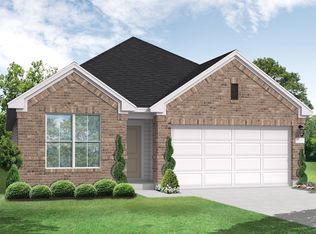
 - from $379,9904 bd3 ba2.1k sqftGaines Plan, Rhine Valley, Schertz, TX 78154New Construction
 Coventry Homes
 - from $529,9904 bd3 ba2.6k sqftLamar Plan, The Crossvine, Schertz, TX 78154New ConstructionScott Felder Homes
- from $610,9004 bd4 ba2.5k sqft2599W Plan, Cibolo Valley Heights 65', Cibolo, TX 78108New ConstructionPerry Homes
- from $443,9004 bd3 ba1.8k sqft1878W Plan, Legacy at Lake Dunlap 40', New Braunfels, TX 78130New ConstructionPerry Homes
- from $579,9904 bd3 ba2.6k sqftLamar Plan, Foxbrook, Cibolo, TX 78108New ConstructionScott Felder Homes
- $499,9004 bd4 ba2.3k sqft5128 PARK CAPE, Schertz, TX 78124New ConstructionLERA MLS
- from $374,9904 bd3 ba2.4k sqftWisteria Plan, Fairway Crossing, San Antonio, TX 78244New ConstructionView Homes
- from $370,9903 bd2 ba1.8k sqftComanche Plan, Homestead, Schertz, TX 78154New ConstructionCastlerock Communities
- from $464,9004 bd4 ba2.3k sqft2370W Plan, The Parklands 40'/50', Marion, TX 78124New ConstructionPerry Homes
- from $592,9004 bd3 ba2.4k sqft2443H Plan, Cibolo Valley Heights 65', Cibolo, TX 78108New ConstructionPerry Homes
- from $436,9904 bd3 ba2.4k sqftWisteria Plan, August Fields, New Braunfels, TX 78130New ConstructionView Homes
- from $440,9004 bd3 ba2.1k sqft2188W Plan, Meadows of Mill Creek 50', Seguin, TX 78155New ConstructionPerry Homes
- from $428,9003 bd3 ba1.9k sqft1918W Plan, The Parklands 40'/50', Marion, TX 78124New ConstructionPerry Homes
- from $449,9003 bd2 ba2.2k sqft2251W Plan, Meadows of Mill Creek 50', Seguin, TX 78155New ConstructionPerry Homes
- from $449,9003 bd2 ba2.2k sqft2228H Plan, Meadows of Mill Creek 50', Seguin, TX 78155New ConstructionPerry Homes
- from $607,9004 bd3 ba2.5k sqft2586W Plan, Cibolo Valley Heights 65', Cibolo, TX 78108New ConstructionPerry Homes
- from $461,9004 bd3 ba2.4k sqft2443H Plan, Meadows of Mill Creek 50', Seguin, TX 78155New ConstructionPerry Homes
