Skip main navigation
For sale
  • $550,000

    10334 Buck Rake Ct, Fountain, CO 80817

    6beds
    3,620sqft
    : 
    $3,411/mo
    Get pre-qualified
    Single Family Residence
    Built in 2005
    0.29 Acres Lot
    $-- Zestimate®
    $152/sqft
    $39/mo HOA

    What's special

    Beautiful front range viewsLarge deckSix bedroomsSeventh non-conforming bonus space
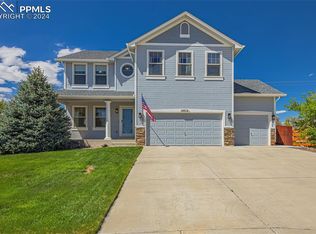
    Welcome to in Fountain’s High Gate Farms community, where space, privacy, Front Range views, and an incredible financing opportunity come together in one impressive ranch-style home. Offering six bedrooms plus a seventh non-conforming bonus space, this home has room for everyone, and then some. The main level features two bedrooms, including the primary suite, while the finished basement dramatically expands the home’s living space with FOUR additional bedrooms and flexible areas perfect for guests, home offices, a gym, playroom, hobby space, or multigenerational living. Step outside onto the large deck and take in beautiful Front Range views with the added bonus of no rear neighbors. The generously sized lot creates a sense of openness and privacy that can be hard to find, with plenty of space to enjoy Colorado’s sunshine, entertain, play, or simply unwind at the end of the day. The location makes everyday life just as convenient. Situated near Fort Carson, Downtown Fountain, neighborhood parks, shopping, dining, and major commuting routes, offers easy access to both work and play while still providing the space and neighborhood feel of Fountain living. Whether you need bedrooms, work-from-home space, room for extended family, or simply want a home that gives you options as life changes, this one delivers. Six bedrooms, bonus space, a finished basement, large lot, expansive deck, Front Range views, no rear neighbors, and an opportunity worth seeing.
    9 days
    605
    41

    Likely to sell faster than

    Zillow last checked:

    Listing updated:

    Listed by:

    Mikaelle Towns 559-307-5800,

    Keller Williams Premier Realty

    Source: elevateMLS,MLS#: 4758805MLS Logo

      Facts & features

      Interior

      Bedrooms & bathrooms
      • Bedrooms: 6
      • Bathrooms: 3
      • Full bathrooms: 2
      • 3/4 bathrooms: 1
      Other
      • Level: Main
      • Area: 270 Square Feet
      • Dimensions: 18 x 15
      Heating
      • Forced Air
      Cooling
      • Central Air
      Appliances
      • Included: Cooktop, Dishwasher, Microwave, Oven, Refrigerator, Self Cleaning Oven
      Features
      • 5-Pc Bath, High Speed Internet, Pantry
      • Flooring: Carpet, Wood
      • Basement: Full,Partially Finished
      • Has fireplace: Yes
      • Fireplace features: Basement, Gas
      Interior area
      • Total structure area: 3,620
      • Total interior livable area: 3,620 sqft
      • Finished area above ground: 1,810
      • Finished area below ground: 1,810

      Property

      Parking
      • Total spaces: 3
      • Parking features: Attached
      • Attached garage spaces: 3
      Features
      • Patio & porch: Concrete
      • Exterior features: Auto Sprinkler System
      • Has view: Yes
      • View description: Mountain(s)
      Lot
      • Size: 0.29 Acres
      • Features: Cul-De-Sac, Level, HOA Required $
      Details
      • Parcel number: 5605404024
      • Other equipment: Intercom

      Construction

      Type & style
      • Home type: SingleFamily
      • Architectural style: Ranch
      • Property subtype: Single Family Residence
      • Attached to another structure: Yes
      Materials
      • Brick, Wood Siding, Framed on Lot
      • Roof: Composite Shingle
      Condition
      • Existing Home
      • New construction: No
      • Year built: 2005

      Utilities & green energy

      • Water: Municipal
      • Utilities for property: Cable Connected, Electricity Connected, Natural Gas Connected

      Community & HOA

      HOA
      • Has HOA: Yes
      • Services included: Covenant Enforcement, Management, Trash Removal
      • HOA fee: $466 annually
      Location
      • Region: Fountain

      Financial & listing details

      • Price per square foot: $152/sqft
      • Tax assessed value: $555,735
      • Annual tax amount: $2,208
      • Date on market: 8/20/2026
      • Listing terms: Assumable,Cash,Conventional,FHA,VA Loan
      • Electric utility on property: Yes

        Estimated market value

        Not available

        Estimated sales range

        Not available

        Not available

        Price history

        DateEventPrice
        8/20/2026Listed for sale$550,000+4.8%$152/sqft
        Source: elevateMLS #4758805 Report a problem
        3/1/2022Sold$525,000+50%$145/sqft
        Source: Public Record Report a problem
        6/2/2006Sold$350,036$97/sqft
        Source: Public Record Report a problem

        Public tax history

        YearProperty taxesTax assessment
        2024$1,858 +15.4%$37,240
        2023$1,609 +7.7%$37,240 +35%
        2022$1,495 $27,590 -2.8%
        2021-- $28,380 +7%
        2020$1,427 +1.9%$26,520
        2019$1,400 +16.7%$26,520 +19.4%
        2018$1,200 -1.2%$22,210
        2017$1,214 +1.2%$22,210 +3.4%
        2016$1,200 +3.4%$21,470
        2015$1,160 +3.7%$21,470 +3.3%
        2014$1,119 $20,790
        2013-- --
        2012-- $24,390
        2011$1,406 $24,390 -10.1%
        2010-- $27,140
        2009-- $27,140
        2008-- $27,140
        2006-- $27,140
        Find assessor info on the county website

        Monthly payment

        Est. payment

        Payment breakdown

        Explore the cost of this home by adjusting the details. Changes won't be saved.
        All calculations are estimates and provided by Zillow, Inc. for informational purposes only. Actual amounts may vary.
        HOA fees may include property taxes on listings classified as Co-Ops. Contact the listing agent and/or owner for fee details.
        See how much you could borrow to make a competitive offer.

        Climate risks

        Neighborhood: 80817

        Getting around

        4 / 100
        Car-Dependent
        26 / 100
        Somewhat Bikeable

        Nearby schools

        GreatSchools rating
        Schools provided by the listing agent
        • Elementary: Jordahl
        • Middle: Fountain
        • High: Fountain/Ft Carson
        • District: Ftn/Ft Carson 8

        Source: elevateMLS. This data may not be complete. We recommend contacting the local school district to confirm school assignments for this home.

        A local agent can set up tours, give advice and negotiate with sellers.

        Browse local experts