Welcome to this extraordinary SINGLE-STORY neo-traditional POOL home in the highly sought-after VILLAGE GREEN community of Westchase. This LUXURIOUS residence is nestled within the exclusive MANNED and GATED section, offering unparalleled security and privacy. Step inside this cozy haven boasting THREE BEDROOMS, TWO BATHROOMS, an OFFICE, and a two-car GARAGE. The inviting FRONT PORCH sets the stage for relaxation, allowing you to bask in the glorious Florida weather. As you enter, you'll be greeted by beautiful neutral wood-like tile floors that flow seamlessly throughout the home. The master bedroom and office feature stunning HARDWOOD flooring, adding a touch of elegance. The kitchen has been tastefully updated with WOOD cabinetry, GRANITE counters, STAINLESS STEEL appliances, a WINE FRIDGE, and TWO SINKS. It's a culinary enthusiast's dream come true. The spacious master bedroom offers a TRANQUIL retreat overlooking the pool. The EN-SUITE bathroom has been recently remodeled (2021) and showcases breathtaking MARBLE tile, a SOAKING TUB, a WALK-IN SHOWER, and a DOUBLE VANITY with ample storage space. Convenience is key, and this home delivers with an inside LAUNDRY ROOM equipped with a front-load WASHER and DRYER. Outside, you'll find a recently renovated SALTWATER PEBBLE-TEC pool (2019), complemented by brick pavers (2019) and a FENCED backyard. The oversized lanai provides the perfect setting for outdoor gatherings and relaxation. This home also boasts several noteworthy updates, including a newer ROOF (2021), A/C (2022), WATER HEATER (2021), SALT CELL (2023), interior paint (2023), and LED light fixtures (2023). Westchase is renowned for its excellent schools, picturesque tree-lined streets, parks, neighborhood shops, and restaurants. Residents also enjoy access to the golf course, tennis courts, and community swimming pools. With its prime location, Westchase offers easy access to the beaches, the airport, major shopping plazas, and downtown Tampa. Don't miss out on the opportunity to call this magnificent home yours. It exudes warmth, charm, and an undeniable allure. Act quickly, as it won't stay on the market for long!
Sold for $757,000
$757,000
10334 GREEN LINKS DRIVE, TAMPA, FL 33626
3beds
1,945sqft
Single Family Residence
Built in 2000
6,600 Square Feet Lot
$813,900 Zestimate®
$389/sqft
$3,578 Estimated rent
Home value
$813,900
$773,000 - $863,000
$3,578/mo
Zestimate® history
Owner options
List your home for rent
$3,578/mo
Rent Zestimate®
Find your next renter with Zillow Rental Manager. Plus, with online applications, you can quickly screen prospective tenants – for free.
$3,578/mo
Rent Zestimate®
Refinance and save
$5,266/mo
Est. payment
Refinancing to a lower rate could help reduce your monthly payments and save thousands over the life of the loan.
$5,266/mo
Est. payment
Explore your selling options
Work with a Zillow partner agent
Leverage their expertise and Zillow's premium Showcase listings to get your home seen by more buyers.
Get startedList with your own agent
Get your home in front of millions of buyers by listing it on Zillow.
Learn how to do itSell it yourself
Take full control of how buyers see your home on Zillow by listing For Sale by Owner (FSBO).
List your homeWhat's special
Downtown tampaEn-suite bathroomStunning hardwood flooringLed light fixturesNewer roofGranite countersDouble vanity
Zillow last checked:
Listing updated:
Listed by:
Erica Lavina 813-495-3367,
COMPASS FLORIDA, LLC 305-851-2820
Bought with:
Erica Lavina, 3365865
COMPASS FLORIDA, LLC
Source: Stellar MLS,MLS#: T3465964 Originating MLS: Tampa
Originating MLS: Tampa
Facts & features
Interior
Bedrooms & bathrooms
- Bedrooms: 3
- Bathrooms: 2
- Full bathrooms: 2
Primary bedroom
- Features: En Suite Bathroom, Walk-In Closet(s)
- Level: First
- Dimensions: 16x14
Great room
- Level: First
- Dimensions: 15x23
Kitchen
- Level: First
- Dimensions: 15x15
Heating
- Central
Cooling
- Central Air
Appliances
- Included: Dishwasher, Disposal, Dryer, Range, Range Hood, Washer
Features
- Ceiling Fan(s), Primary Bedroom Main Floor, Open Floorplan, Stone Counters, Thermostat, Tray Ceiling(s)
- Flooring: Ceramic Tile, Engineered Hardwood, Porcelain Tile
- Windows: Window Treatments
- Has fireplace: No
Interior area
- Total structure area: 2,959
- Total interior livable area: 1,945 sqft
Property
Parking
- Total spaces: 2
- Parking features: Garage
- Garage spaces: 2
Features
- Levels: One
- Stories: 1
- Exterior features: Irrigation System, Private Mailbox, Sidewalk
- Has private pool: Yes
- Pool features: Child Safety Fence, In Ground, Salt Water, Screen Enclosure
Lot
- Size: 6,600 Square Feet
- Dimensions: 60 x 110
Details
- Parcel number: U16281705W00000000087.0
- Zoning: PD
- Special conditions: None
Construction
Type & style
- Home type: SingleFamily
- Property subtype: Single Family Residence
Materials
- Block
- Foundation: Slab
- Roof: Shingle
Condition
- New construction: No
- Year built: 2000
Utilities & green energy
- Sewer: Public Sewer
- Water: Public
- Utilities for property: BB/HS Internet Available, Cable Connected, Electricity Connected, Natural Gas Available, Sprinkler Recycled, Underground Utilities, Water Connected
Community & HOA
Community
- Features: Deed Restrictions, Gated Community - Guard, Golf, Pool
- Pet fee: $0 monthly
- Subdivision: WESTCHASE SEC 322
HOA
- Has HOA: Yes
- Services included: 24-Hour Guard, Community Pool, Manager, Private Road, Recreational Facilities
- HOA fee: $27 monthly
- HOA name: Westchase WCA/Debby Sainz
- HOA phone: 813-926-6404
Location
- Region: Tampa
Financial & listing details
- Price per square foot: $389/sqft
- Tax assessed value: $629,333
- Annual tax amount: $7,671
- Date on market: 8/17/2023
- Cumulative days on market: 3 days
- Listing terms: Cash,Conventional,FHA,VA Loan
- Ownership: Fee Simple
- Total actual rent: 0
- Electric utility on property: Yes
- Road surface type: Paved
Price history
| Date | Event | Price |
|---|---|---|
| 9/1/2023 | Sold | $757,000+8.1%$389/sqft |
Source:  Stellar MLS #T3465964 Report a problem Stellar MLS #T3465964 Report a problem | ||
| 8/21/2023 | Pending sale | $700,000$360/sqft |
Source: Stellar MLS #T3465964 Report a problem | ||
| 8/17/2023 | Listed for sale | $700,000+55.6%$360/sqft |
Source: Stellar MLS #T3465964 Report a problem | ||
| 3/24/2021 | Listing removed | -- |
Source: Owner Report a problem | ||
| 10/24/2017 | Listing removed | $450,000$231/sqft |
Source: Owner Report a problem | ||
| 10/24/2017 | Listed for sale | $450,000-0.3%$231/sqft |
Source: Owner Report a problem | ||
| 10/17/2017 | Sold | $451,211+0.3%$232/sqft |
Source: Public Record Report a problem | ||
| 8/24/2017 | Pending sale | $450,000$231/sqft |
Source: Owner Report a problem | ||
| 8/8/2017 | Listed for sale | $450,000+16.6%$231/sqft |
Source: Owner Report a problem | ||
| 8/26/2014 | Sold | $386,000-3.5%$198/sqft |
Source: Stellar MLS #T2702369 Report a problem | ||
| 7/9/2014 | Price change | $400,000-5.9%$206/sqft |
Source: Coldwell Banker Residential Real Estate - South Tampa #T2702369 Report a problem | ||
| 6/26/2014 | Price change | $425,000-4.5%$219/sqft |
Source: Coldwell Banker Residential Real Estate - South Tampa #T2702369 Report a problem | ||
| 6/24/2014 | Listed for sale | $445,000+87.6%$229/sqft |
Source: Coldwell Banker #T2702369 Report a problem | ||
| 6/23/2000 | Sold | $237,200$122/sqft |
Source: Public Record Report a problem | ||
Public tax history
| Year | Property taxes | Tax assessment |
|---|---|---|
| 2025 | $12,728 +4% | $629,333 -1% |
| 2024 | $12,232 +50.9% | $635,570 +58.8% |
| 2023 | $8,106 +5.7% | $400,132 +3% |
| 2022 | $7,671 +0.9% | $388,478 +3% |
| 2021 | $7,605 +2.6% | $377,163 +1.4% |
| 2020 | $7,412 -10.1% | $371,956 +2.3% |
| 2019 | $8,244 | $363,593 +0.4% |
| 2018 | $8,244 -4.4% | $362,246 +3.6% |
| 2017 | $8,619 +5.5% | $349,727 +6.6% |
| 2016 | $8,174 +0.2% | $328,081 +2.7% |
| 2015 | $8,158 +13.8% | $319,440 +18.1% |
| 2014 | $7,170 | $270,486 +1.5% |
| 2013 | $7,170 +1.4% | $266,489 +1.7% |
| 2012 | $7,074 +1.7% | $262,034 +3% |
| 2011 | $6,958 +2.2% | $254,402 +1.5% |
| 2010 | $6,806 +1.2% | $250,642 +2.7% |
| 2009 | $6,725 -1.3% | $244,053 +0.1% |
| 2008 | $6,813 -1.2% | $243,809 +3% |
| 2007 | $6,894 -5.8% | $236,708 +2.5% |
| 2006 | $7,316 +0.2% | $230,935 +3% |
| 2005 | $7,303 | $224,209 +3% |
| 2004 | -- | $217,679 +1.9% |
| 2003 | -- | $213,620 +2.4% |
| 2002 | -- | $208,613 +1.5% |
| 2001 | -- | $205,471 +216.1% |
| 2000 | $3,769 | $65,000 |
Find assessor info on the county website
Neighborhood: West Park
Nearby homes
- $969,6004 bd3 ba3.1k sqft10336 Green Links Dr, Tampa, FL 33626Off Market
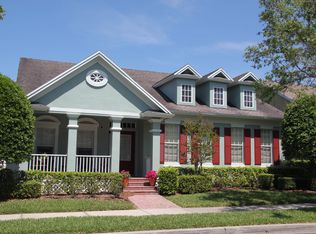
- $1,017,0004 bd3 ba3.3k sqft10332 Green Links Dr, Tampa, FL 33626Off Market
- $748,9003 bd2 ba2.1k sqft10338 Green Links Dr, Tampa, FL 33626Off Market
- $1,000,0004 bd4 ba2.9k sqft10312 Marchmont Ct, Tampa, FL 33626Sold

- $676,2003 bd2 ba2.1k sqft10310 Marchmont Ct, Tampa, FL 33626Off Market
- $1,005,9004 bd3 ba3.3k sqft10314 Marchmont Ct, Tampa, FL 33626Off Market
- $784,5003 bd2 ba2.1k sqft10308 Marchmont Ct, Tampa, FL 33626Off Market
- $972,8005 bd4 ba3.3k sqft10340 Green Links Dr, Tampa, FL 33626Off Market
Nearby schools
GreatSchools rating
- 9/10Westchase Elementary SchoolGrades: PK-5Distance: 0.7 mi
- 3/10Davidsen Middle SchoolGrades: 6-8Distance: 0.8 mi
- 6/10Alonso High SchoolGrades: 9-12Distance: 1.5 mi
Schools provided by the listing agent
- Elementary: Westchase-HB
- Middle: Davidsen-HB
- High: Alonso-HB
Source: Stellar MLS. This data may not be complete. We recommend contacting the local school district to confirm school assignments for this home.
Get a cash offer in 3 minutes
Find out how much your home could sell for in as little as 3 minutes with a no-obligation cash offer.
Estimated market value
$813,900
Get a cash offer in 3 minutes
Find out how much your home could sell for in as little as 3 minutes with a no-obligation cash offer.
Estimated market value
$813,900
- Florida
- Hillsborough County
- Westchase
- 33626
- West Park
- 10334 GREEN LINKS DRIVE
Nearby cities
Nearby neighborhoods
Nearby zip codes
Other Westchase Topics
