Skip main navigation
Off market
  • $5,582,600

    10334 Lorenzo Dr, Los Angeles, CA 90064

    5beds
    4,500sqft
    SingleFamily
    Built in 2016
    7,505 Square Feet Lot
    $5,582,600 Zestimate®
    $1,241/sqft
    $20,795 Estimated rent

    Home value

    $5,582,600

    $5.14M - $6.09M

    $20,795/mo

    Zestimate® history
    Loading
    Loading...

    Owner options

    List your home for rent

    $20,795/mo

    Rent Zestimate®

    Find your next renter with Zillow Rental Manager. Plus, with online applications, you can quickly screen prospective tenants – for free.

    Learn more

    $20,795/mo

    Rent Zestimate®

    Refinance and save

    $35,854/mo

    Est. payment

    Refinancing to a lower rate could help reduce your monthly payments and save thousands over the life of the loan.

    See today's rates

    $35,854/mo

    Est. payment

    Explore your selling options

    Work with a Zillow partner agent

    Leverage their expertise and Zillow's premium Showcase listings to get your home seen by more buyers.

    Get started

    List with your own agent

    Get your home in front of millions of buyers by listing it on Zillow.

    Learn how to do it

    Sell it yourself

    Take full control of how buyers see your home on Zillow by listing For Sale by Owner (FSBO).

    List your home

    What's special

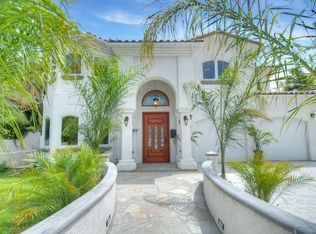
    Meticulously crafted in 2016 w/the finest of finishes, this perfectly appointed 2-sty Traditional provides a perfect modern floor plan w/a seamless flow the moment you enter. A spacious sun-lit living room leads to the formal dining room embellished w/detailed wainscoting & beautiful coffered ceilings. The chefs kitchen features a state-of-the-art appliance package, handcrafted glass embellished cabinetry & large marble center island which open to an expansive family room w/custom built-ins, classic fireplace & walls of glass which open to the rear yard creating a perfect indoor/outdoor flow. 2nd sty showcases 4 en-suite bedrooms including a breathtaking Master Suite w/soaring vaulted ceilings & spa-like bath boasting a steam shower, soaking tub, envious dual walk-in closets & balcony overlooking the lush grounds. Outdoor space is complete w/stone patio, fire feature, outdoor kitchen, sparkling pool & spa w/fountains. A turn-key property ideal for entertaining in the heart of Cheviot!

    This property is off market, which means it's not currently listed for sale or rent on Zillow. This may be different from what's available on other websites or public sources.

    Facts & features

    Interior

    Bedrooms & bathrooms
    • Bedrooms: 5
    • Bathrooms: 6
    • Full bathrooms: 5
    • 1/2 bathrooms: 1
    Heating
    • Forced air
    Cooling
    • Central
    Appliances
    • Included: Dishwasher, Garbage disposal, Microwave, Refrigerator
    • Laundry: Inside, Room, Laundry Area, On Upper Level
    Features
    • Bar, Living Room Balcony, High Ceilings (9 Feet+), Wet Bar, Recessed Lighting, Storage Space, Crown Moldings, Pre-wired for surround sound, Pre-wired for high speed Data, Coffered Ceiling(s), Wainscotting, Chair Railings
    • Flooring: Tile, Hardwood
    • Has fireplace: Yes
    Interior area
    • Total interior livable area: 4,500 sqft

    Property

    Parking
    • Total spaces: 2
    • Parking features: Garage - Attached
    Features
    • Exterior features: Stucco, Brick
    • Has spa: Yes
    Lot
    • Size: 7,505 Square Feet
    Details
    • Parcel number: 4318031014

    Construction

    Type & style
    • Home type: SingleFamily
    • Architectural style: Rustic
    Materials
    • Roof: Tile
    Condition
    • New Construction
    • Year built: 2016

    Utilities & green energy

    • Sewer: In Street

    Community & HOA

    Community
    • Security: Owned, Carbon Monoxide Detector(s), Exterior Security Lights, Fire Sprinklers, Prewired for alarm system, Smoke Detector
    Location
    • Region: Los Angeles

    Financial & listing details

    • Price per square foot: $1,241/sqft
    • Tax assessed value: $4,894,061
    • Annual tax amount: $58,717

    Price history

    DateEventPrice
    4/13/2020Sold$4,475,000-2.6%$994/sqft
    Source: CLAW #20558934 Report a problem
    3/17/2020Pending sale$4,595,000$1,021/sqft
    Source: RE/MAX ESTATE PROPERTIES #20558934 Report a problem
    3/1/2020Listed for sale$4,595,000+22%$1,021/sqft
    Source: RE/MAX ESTATE PROPERTIES #20558934 Report a problem
    6/10/2016Sold$3,765,000$837/sqft
    Source: Public Record Report a problem

    Public tax history

    YearProperty taxesTax assessment
    2025$58,717 +1%$4,894,061 +2%
    2024$58,125 +2%$4,798,100 +2%
    2023$56,987 +4.9%$4,704,021 +2%
    2022$54,314 +1.2%$4,611,786 +2%
    2021$53,662 +7.1%$4,521,360 +9.2%
    2020$50,113 $4,139,141 +2%
    2019$50,113 +4.6%$4,057,983 +2%
    2018$47,905 $3,978,416 +2%
    2017$47,905 +2.2%$3,900,408 +78.5%
    2016$46,855 +78.1%$2,185,637 +41%
    2015$26,303 +1361.3%$1,550,000 +1067.6%
    2014$1,800 $132,754 +2.5%
    2012-- $129,565 +2%
    2011-- $127,026 +0.8%
    2010-- $126,078 -0.2%
    2009-- $126,378 +2%
    2008-- $123,900 +2%
    2007-- $121,471 +2%
    2006-- $119,090
    2005-- $119,090 +4%
    2004-- $114,468 +1.9%
    2003-- $112,371 +2%
    2002-- $110,169 +4%
    2000-- $105,893
    Find assessor info on the county website

    Neighborhood: Cheviot Hills

    Nearby schools

    GreatSchools rating
    Get a cash offer in 3 minutes
    Find out how much your home could sell for in as little as 3 minutes with a no-obligation cash offer.
    Estimated market value
    $5,582,600
    Get a cash offer in 3 minutes
    Find out how much your home could sell for in as little as 3 minutes with a no-obligation cash offer.
    Estimated market value
    $5,582,600