Resort backyard, mountain views, and a rare tactical advantage: an assumable 4% VA loan for qualified veteran buyers. This 2,823 sq ft, 2-story pool home in Tierra Vista at Mountain's Edge features 3 bedrooms plus a dedicated office and oversized loft, 2.5 baths, a primary suite with 2 walk-in closets and private balcony with mountain views, a 3-car tandem garage, and a single HOA at $135 per quarter.
The backyard is the reason to see it. The resort-style pool carries a raised tiled waterfall wall, a wide tanning ledge, travertine decking and color-changing LED lighting. The built-in outdoor kitchen brings a stainless grill, side burner, sink and granite counters under a covered patio with recessed lighting, a ceiling fan and a TV mount. West-facing orientation means afternoon sun retreats and the patio remains naturally shaded—perfect for entertaining year-round.
A gated private courtyard off the entry sets the tone for this home's quality and privacy. Inside, the main level showcases engineered laminate flooring in the Spalted Hemisphere finish, an exotic wood look built for scratch and dent resistance. The kitchen features espresso cabinetry, black granite counters, a glass tile backsplash, a stainless gas range and hood, island seating, a walk-in pantry, a wet bar and wine fridge for entertaining, and direct flow to the backyard.
The primary suite sets the standard: 2 walk-in closets, a covered balcony overlooking the community and desert hills, and a spa bath with a soaking tub, separate shower and dual vanities with a makeup station. Upstairs, the loft is ready for a media room or second family room, 2 secondary bedrooms share a full bath, and the laundry room is on the same floor. Plantation shutters, dual-pane windows, surround sound and a tankless water heater.
Active
$729,000
10334 Mopan Rd, Las Vegas, NV 89178
3beds
2,823sqft
Single Family Residence
Built in 2013
5,662 Square Feet Lot
$719,700 Zestimate®
$258/sqft
$45/mo HOA
What's special
Resort backyardMountain viewsTravertine deckingSurround soundWide tanning ledgeDual-pane windowsColor-changing led lighting
- 20 days
- 504
- 29
Zillow last checked:
Listing updated:
Listed by:
Jason Garcia S.0167109 (702)468-6419,
Coldwell Banker Premier
Source: LVR,MLS#: 2814358 Originating MLS: Greater Las Vegas Association of Realtors Inc
Originating MLS: Greater Las Vegas Association of Realtors IncFacts & features
Interior
Bedrooms & bathrooms
- Bedrooms: 3
- Bathrooms: 3
- Full bathrooms: 2
- 1/2 bathrooms: 1
Primary bedroom
- Description: Balcony,Ceiling Fan,Ceiling Light,Upstairs,Walk-In Closet(s)
- Dimensions: 18x18
Bedroom 2
- Description: Ceiling Light,Closet,Upstairs
- Dimensions: 11x10
Bedroom 3
- Description: Ceiling Light,Closet,Upstairs
- Dimensions: 11x10
Primary bathroom
- Description: Double Sink,Make Up Table,Separate Shower,Separate Tub
Den
- Description: Ceiling Fan
- Dimensions: 10x8
Dining room
- Description: Dining Area,Formal Dining Room
- Dimensions: 12x10
Family room
- Description: Downstairs,Surround Sound
- Dimensions: 18x14
Kitchen
- Description: Breakfast Nook/Eating Area,Custom Cabinets,Granite Countertops,Island,Lighting Recessed,Stainless Steel Appliances,Walk-in Pantry
Loft
- Description: Ceiling Fan
- Dimensions: 16x18
Heating
- Central, Gas
Cooling
- Central Air, Electric
Appliances
- Included: Disposal, Gas Range, Microwave
- Laundry: Gas Dryer Hookup, Laundry Room
Features
- Bathroom on Main Level, Ceiling Fan(s), Half Bath on Main Level, Window Treatments
- Flooring: Carpet, Laminate, Tile
- Windows: Plantation Shutters
- Has fireplace: No
Interior area
- Total structure area: 2,823
- Total interior livable area: 2,823 sqft
Video & virtual tour
Property
Parking
- Total spaces: 3
- Parking features: Attached, Finished Garage, Garage, Garage Door Opener, Inside Entrance, Private, Tandem
- Attached garage spaces: 3
Features
- Stories: 2
- Patio & porch: Balcony, Covered, Patio
- Exterior features: Built-in Barbecue, Balcony, Barbecue, Patio, Private Yard, Sprinkler/Irrigation
- Has private pool: Yes
- Pool features: In Ground, Private, Waterfall
- Fencing: Block,Back Yard
Lot
- Size: 5,662 Square Feet
- Features: Drip Irrigation/Bubblers, Desert Landscaping, Landscaped, < 1/4 Acre
Details
- Parcel number: 17627818004
- Zoning description: Single Family
- Horse amenities: None
Construction
Type & style
- Home type: SingleFamily
- Architectural style: Two Story
- Property subtype: Single Family Residence
Materials
- Roof: Tile
Condition
- Resale
- Year built: 2013
Utilities & green energy
- Electric: Photovoltaics None
- Sewer: Public Sewer
- Water: Public
- Utilities for property: Underground Utilities
Community & HOA
Community
- Security: Security System Owned
- Subdivision: Tierra Vista At Mountains Edge Phase 3A
HOA
- Has HOA: Yes
- Amenities included: Park
- Services included: Association Management
- HOA fee: $135 quarterly
- HOA name: Mountain's Edge
- HOA phone: 702-457-6362
Location
- Region: Las Vegas
Financial & listing details
- Price per square foot: $258/sqft
- Tax assessed value: $593,611
- Annual tax amount: $5,759
- Date on market: 9/3/2026
- Listing agreement: Exclusive Right To Sell
- Listing terms: Cash,Conventional,FHA,VA Loan
Estimated market value
$719,700
$684,000 - $756,000
$2,938/mo
Price history
| Date | Event | Price |
|---|---|---|
| 9/20/2026 | Listed for sale | $729,000$258/sqft |
Source:  LVR #2814358 Report a problem LVR #2814358 Report a problem | ||
| 9/11/2026 | Pending sale | $729,000$258/sqft |
Source: LVR #2814358 Report a problem | ||
| 9/3/2026 | Listed for sale | $729,000+4.3%$258/sqft |
Source: LVR #2814358 Report a problem | ||
| 8/2/2022 | Sold | $699,000$248/sqft |
Source: LVR #2379443 Report a problem | ||
| 7/1/2022 | Contingent | $699,000$248/sqft |
Source: LVR #2379443 Report a problem | ||
| 6/30/2022 | Price change | $699,000+4.5%$248/sqft |
Source: LVR #2379443 Report a problem | ||
| 6/27/2022 | Price change | $669,000-4.3%$237/sqft |
Source: LVR #2379443 Report a problem | ||
| 6/6/2022 | Price change | $699,000-5.4%$248/sqft |
Source: LVR #2379443 Report a problem | ||
| 6/3/2022 | Price change | $739,000-0.1%$262/sqft |
Source: LVR #2379443 Report a problem | ||
| 5/27/2022 | Listed for sale | $739,900$262/sqft |
Source: LVR #2379443 Report a problem | ||
| 5/2/2022 | Contingent | $739,900$262/sqft |
Source: LVR #2379443 Report a problem | ||
| 3/31/2022 | Price change | $739,900-1.3%$262/sqft |
Source: LVR #2379443 Report a problem | ||
| 3/17/2022 | Listed for sale | $750,000+154.2%$266/sqft |
Source: LVR #2379443 Report a problem | ||
| 1/31/2013 | Sold | $295,007$105/sqft |
Source: Public Record Report a problem | ||
Public tax history
| Year | Property taxes | Tax assessment |
|---|---|---|
| 2026 | $5,762 +18% | $207,764 -0.2% |
| 2025 | $4,883 -1.2% | $208,271 +8.8% |
| 2024 | $4,940 +8% | $191,358 +10.7% |
| 2023 | $4,574 +8% | $172,820 +7.2% |
| 2022 | $4,236 +7.7% | $161,287 +1.3% |
| 2021 | $3,933 +6.7% | $159,227 +3.4% |
| 2020 | $3,685 +4.8% | $154,032 +6.5% |
| 2019 | $3,516 +26.1% | $144,668 |
| 2018 | $2,788 | $144,668 +21.1% |
| 2017 | $2,788 | $119,446 +6.4% |
| 2016 | $2,788 +3.2% | $112,280 +1.8% |
| 2015 | $2,702 | $110,299 +1558.6% |
| 2014 | $2,702 | $6,650 |
Find assessor info on the county website
Monthly payment
Est. payment
Payment breakdown
Explore the cost of this home by adjusting the details. Changes won't be saved.Climate risks
Neighborhood: 89178
Nearby schools
Schools provided by the listing agent
- Elementary: Reedom, Carolyn S.,Reedom, Carolyn S.
- Middle: Gunderson, Barry & June
- High: Desert Oasis
Source: LVR. This data may not be complete. We recommend contacting the local school district to confirm school assignments for this home.
Similar homes
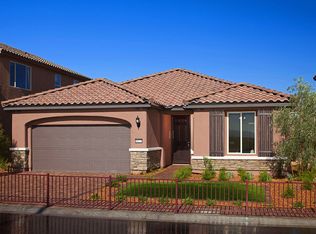
- $765,0004 bd3 ba3.2k sqft8592 Garden Valley Ct, Las Vegas, NV 89178For Sale
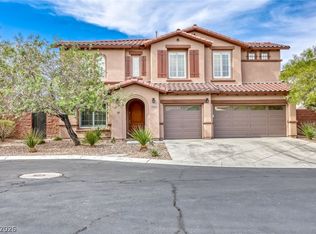 MLS ID #2809323, David J. Toro-Segarra, SMG Realty. LVR
 - $750,0005 bd3 ba3.3k sqft440 Baldur Run St, Las Vegas, NV 89148For Sale
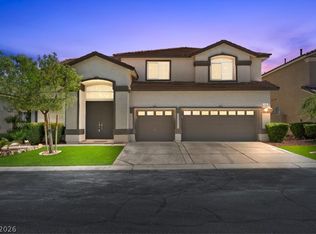 MLS ID #2815701, Corey C. Geib, Century 21 Americana. LVR
 - $575,0004 bd3 ba2.3k sqft8172 Willmann St, Las Vegas, NV 89178For Sale
 MLS ID #2817538, Charmaine Prospero, Simply Vegas. LVR
 - $615,0004 bd3 ba2.4k sqft5397 Esparon Ave, Las Vegas, NV 89141For Sale
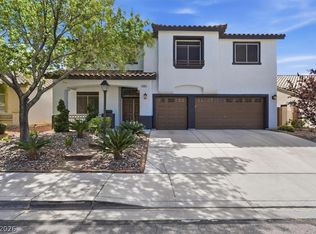 MLS ID #2817509, Shane Judge, Century 21 1st Priority Realty. LVR
