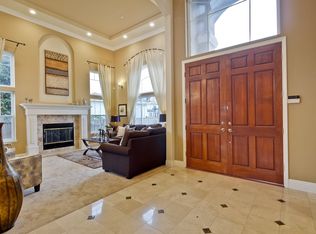
Built in 2017, this newer Craftsman-style home is located in prestigious Loree Estates & showcases dramatic 2-story & vaulted ceilings throughout. Covered front porch & double-door entry lead to a grand foyer w/ spiral baluster stairway under a stunning 2-story ceiling, hardwood floors, recessed lighting, skylights. Dual-pane & picture windows, open floor plan. Linear fireplace w/ marble surround. Formal dining area, family room, hall closet & study w/ built-in shelving. Kitchen w/ Stainless steel appliances: Thermador pro-style gas range & hood, dishwasher, refrigerator & GE microwave, waterfall quartz island, quartz counters, white shaker cabinets, glass tile backsplash, garden window, wet bar, breakfast bar & nook. 2 downstairs BRs w/ backyard access & hall bath w/ dual sinks, marble shower & frameless glass. Primary suite & Jr. ensuite w/ walk-in closets. Primary bath w/ soaking tub, double sinks, marble counters & shower. W&D. 2-zone HVAC, alarm, intercom, central vac, pre-wired Dolby 5.1 & 8-cam security. Landscaped yard w/ paver driveway & backyard, covered patio, pergola & epoxy 2-car garage. Prime location across from Cupertino Main St., near Apple Park, Hwy 280 & Lawrence Expwy. Top Cupertino schools: Sedgwick Elem., Hyde Mid. & Cupertino High.
Sold for $5,500,000
$5,500,000
10334 S Tantau Ave, Cupertino, CA 95014
5beds
3,727sqft
Single Family Residence, Residential
Built in 2017
9,375 Square Feet Lot
$5,458,200 Zestimate®
$1,476/sqft
$7,002 Estimated rent
Home value
$5,458,200
$5.02M - $5.95M
$7,002/mo
Zestimate® history
Owner options
List your home for rent
$7,002/mo
Rent Zestimate®
Find your next renter with Zillow Rental Manager. Plus, with online applications, you can quickly screen prospective tenants – for free.
$7,002/mo
Rent Zestimate®
Refinance and save
$34,919/mo
Est. payment
Refinancing to a lower rate could help reduce your monthly payments and save thousands over the life of the loan.
$34,919/mo
Est. payment
Explore your selling options
Work with a Zillow partner agent
Leverage their expertise and Zillow's premium Showcase listings to get your home seen by more buyers.
Get startedList with your own agent
Get your home in front of millions of buyers by listing it on Zillow.
Learn how to do itSell it yourself
Take full control of how buyers see your home on Zillow by listing For Sale by Owner (FSBO).
List your homeWhat's special
Waterfall quartz islandCovered front porchDual-pane and picture windowsBreakfast bar and nookGlass tile backsplashFamily roomQuartz counters
Zillow last checked:
Listing updated:
Listed by:
Anson Ip 01413912 408-221-7887,
Compass 650-462-1111
Bought with:
Christina Perng, 01794803
Compass
Source: MLSListings Inc,MLS#: ML82037076
Facts & features
Interior
Bedrooms & bathrooms
- Bedrooms: 5
- Bathrooms: 5
- Full bathrooms: 4
- 1/2 bathrooms: 1
Rooms
- Room types: Laundry, Office
Bedroom
- Features: PrimarySuiteRetreat2plus, WalkinCloset
Bathroom
- Features: DoubleSinks, DualFlushToilet, Marble, PrimaryStallShowers, ShowersoverTubs2plus, Skylight, StallShower2plus, Tile, TubinPrimaryBedroom, PrimaryOversizedTub
Dining room
- Features: BreakfastBar, FormalDiningRoom
Family room
- Features: SeparateFamilyRoom
Kitchen
- Features: Countertop_Granite, ExhaustFan, Island, Pantry, Skylights
Heating
- Central Forced Air, Fireplace(s)
Cooling
- Central Air
Appliances
- Included: Dishwasher, Exhaust Fan, Disposal, Microwave, Oven/Range, Refrigerator, Washer/Dryer
Features
- High Ceilings, One Or More Skylights, Vaulted Ceiling(s), Video Audio System, Wet Bar
- Flooring: Hardwood, Tile
- Number of fireplaces: 2
- Fireplace features: Gas, Other
Interior area
- Total structure area: 3,727
- Total interior livable area: 3,727 sqft
Property
Parking
- Total spaces: 2
- Parking features: Attached
- Attached garage spaces: 2
Features
- Stories: 2
- Patio & porch: Balcony/Patio
- Exterior features: Back Yard, Fenced
- Fencing: Back Yard
Lot
- Size: 9,375 Square Feet
- Features: Level
Details
- Parcel number: 37508035
- Zoning: R1-10
- Special conditions: Standard
Construction
Type & style
- Home type: SingleFamily
- Property subtype: Single Family Residence, Residential
Materials
- Foundation: Concrete Perimeter and Slab
- Roof: Tile
Condition
- New construction: No
- Year built: 2017
Utilities & green energy
- Gas: IndividualGasMeters
- Water: Public
- Utilities for property: Water Public
Community & HOA
Location
- Region: Cupertino
Financial & listing details
- Price per square foot: $1,476/sqft
- Tax assessed value: $4,253,061
- Annual tax amount: $50,638
- Date on market: 3/4/2026
- Listing agreement: ExclusiveRightToSell
Price history
| Date | Event | Price |
|---|---|---|
| 3/27/2026 | Sold | $5,500,000+0.2%$1,476/sqft |
Source:  MLSListings Inc #ML82037076 Report a problem MLSListings Inc #ML82037076 Report a problem | ||
| 3/12/2026 | Pending sale | $5,488,000$1,472/sqft |
Source: MLSListings Inc #ML82037076 Report a problem | ||
| 3/4/2026 | Listed for sale | $5,488,000+41.1%$1,472/sqft |
Source: MLSListings Inc #ML82037076 Report a problem | ||
| 7/26/2022 | Listing removed | -- |
Source: Zillow Rental Network Premium Report a problem | ||
| 7/20/2022 | Listed for rent | $9,200+5.1%$2/sqft |
Source: Zillow Rental Network Premium Report a problem | ||
| 2/28/2020 | Sold | $3,889,000-2%$1,043/sqft |
Source: Public Record Report a problem | ||
| 1/16/2020 | Pending sale | $3,968,000$1,065/sqft |
Source: Compass #ML81778699 Report a problem | ||
| 1/10/2020 | Listed for sale | $3,968,000+140.5%$1,065/sqft |
Source: Compass #ML81778699 Report a problem | ||
| 1/7/2018 | Listing removed | $8,750$2/sqft |
Source: Maxreal #ML81685242 Report a problem | ||
| 11/17/2017 | Listed for rent | $8,750+2.9%$2/sqft |
Source: Zillow Rental Manager #ML81685242 Report a problem | ||
| 4/6/2017 | Listing removed | $8,500$2/sqft |
Source: Maxreal #ML81641612 Report a problem | ||
| 3/9/2017 | Listed for rent | $8,500$2/sqft |
Source: Maxreal #ML81641612 Report a problem | ||
| 9/23/2015 | Sold | $1,650,000$443/sqft |
Source: Public Record Report a problem | ||
Public tax history
| Year | Property taxes | Tax assessment |
|---|---|---|
| 2025 | $50,638 +2.8% | $4,253,061 +2% |
| 2024 | $49,241 +0.9% | $4,169,669 +2% |
| 2023 | $48,819 +1.7% | $4,087,912 +2% |
| 2022 | $47,985 +1% | $4,007,758 +2% |
| 2021 | $47,518 +25.9% | $3,929,176 +26.5% |
| 2020 | $37,738 | $3,104,945 +2% |
| 2019 | $37,738 +4.9% | $3,044,064 +2% |
| 2018 | $35,963 | $2,984,377 +37.2% |
| 2017 | $35,963 +33.8% | $2,174,420 +31.8% |
| 2016 | $26,886 +475.8% | $1,650,000 +386.4% |
| 2015 | $4,669 +3.5% | $339,213 +2% |
| 2014 | $4,511 | $332,569 +0.5% |
| 2013 | -- | $331,067 +2% |
| 2012 | -- | $324,577 +2% |
| 2011 | -- | $318,214 +0.8% |
| 2010 | -- | $315,837 -0.2% |
| 2009 | -- | $316,588 +2% |
| 2008 | -- | $310,382 +2% |
| 2007 | -- | $304,297 +2% |
| 2006 | -- | $298,332 +2% |
| 2005 | -- | $292,483 +2% |
| 2004 | -- | $286,749 +1.9% |
| 2003 | -- | $281,495 +2% |
| 2002 | -- | $275,976 +2% |
| 2001 | -- | $270,565 |
Find assessor info on the county website
Neighborhood: Rancho Rinconada
Nearby homes
- $4,586,1006 bd4 ba3.6k sqft10348 S Tantau Ave, Cupertino, CA 95014Off Market
- $2,947,0003 bd2 ba1.5k sqft10320 S Tantau Ave, Cupertino, CA 95014Off Market
- $4,386,9004 bd4 ba3k sqft10335 Judy Ave, Cupertino, CA 95014Off Market
- $4,026,0005 bd3 ba2.7k sqft10349 Judy Ave, Cupertino, CA 95014Off Market
- $2,592,6003 bd1 ba1.5k sqft10321 Judy Ave, Cupertino, CA 95014Off Market
- $4,247,6005 bd3 ba3.6k sqft10362 S Tantau Ave, Cupertino, CA 95014Off Market
- $2,193,4002 bd1 ba1.3k sqft10306 S Tantau Ave, Cupertino, CA 95014Off Market
- $2,505,9002 bd1 ba1.5k sqft10325 S Tantau Ave, Cupertino, CA 95014Off Market
Nearby schools
GreatSchools rating
- 9/10D. J. Sedgwick Elementary SchoolGrades: K-5Distance: 0.2 mi
- 10/10Warren E. Hyde Middle SchoolGrades: 6-8Distance: 0.5 mi
- 10/10Cupertino High SchoolGrades: 9-12Distance: 0.2 mi
Schools provided by the listing agent
- Elementary: DJSedgwickElementary
- Middle: WarrenEHydeMiddle
- High: CupertinoHigh
- District: CupertinoUnion
Source: MLSListings Inc. This data may not be complete. We recommend contacting the local school district to confirm school assignments for this home.
Get a cash offer in 3 minutes
Find out how much your home could sell for in as little as 3 minutes with a no-obligation cash offer.
Estimated market value
$5,458,200
Get a cash offer in 3 minutes
Find out how much your home could sell for in as little as 3 minutes with a no-obligation cash offer.
Estimated market value
$5,458,200
- California
- Santa Clara County
- Cupertino
- 95014
- Rancho Rinconada
- 10334 S Tantau Ave
Nearby cities
Nearby neighborhoods
Nearby zip codes
Other Cupertino Topics
