**Offer deadline set for Saturday, March 29th at 7:00 PM** Located on a perfect lot in the heart of Columbia, this stunning contemporary home offers a private and peaceful retreat while being conveniently located close to all the amenities Columbia has to offer. Inside, the home has been thoughtfully updated with stylish, high-end finishes and modern conveniences. The expansive kitchen features custom cabinetry, quartz countertops, a modern backsplash, stainless steel appliances, a large island and a sunny breakfast area with access to a private deck. The dining room and family room feature hardwood flooring and are filled with natural light, highlighting the home’s open floor plan. A relaxing sunroom seamlessly connects the indoor and outdoor living spaces. The living room features hardwood floors, a cozy gas fireplace and a great spot for a home office nook. The main level laundry room with plenty of storage leads to a large two car garage. Upstairs, you will find three bedrooms and two fully updated bathrooms. The spacious primary suite features soaring ceilings, a sitting area with a fireplace, a walk-in closet and a spa-like primary bath with heated floors, double sink/vanity, recessed medicine cabinets, a free standing soaking tub, and a custom shower with frameless glass door and marble tile floor. The secondary bedrooms both feature hardwood floors and vaulted ceilings and both have easy access to a hall bath with marble flooring, a double vanity and an oversized tub. The finished lower level offers a true fourth bedroom with a full sized window and convenient access to a full bathroom. The rec room is filled with natural light and offers plenty of space to relax, work or play. A peaceful screened porch and multiple decks overlook the flat back yard backing to Columbia open space and the walking paths. With the perfect blend of modern updates, expansive outdoor spaces and a premium lot, this contemporary home offers an unparalleled living experience in Columbia.
Sold for $901,100
$901,100
10334 Sixpence Cir, Columbia, MD 21044
4beds
3,757sqft
Single Family Residence
Built in 1977
0.34 Acres Lot
$912,400 Zestimate®
$240/sqft
$4,061 Estimated rent
Home value
$912,400
$849,000 - $976,000
$4,061/mo
Zestimate® history
Owner options
List your home for rent
$4,061/mo
Rent Zestimate®
Find your next renter with Zillow Rental Manager. Plus, with online applications, you can quickly screen prospective tenants – for free.
$4,061/mo
Rent Zestimate®
Refinance and save
$8,107/mo
Est. payment
Refinancing to a lower rate could help reduce your monthly payments and save thousands over the life of the loan.
$8,107/mo
Est. payment
Explore your selling options
Work with a Zillow partner agent
Leverage their expertise and Zillow's premium Showcase listings to get your home seen by more buyers.
Get startedList with your own agent
Get your home in front of millions of buyers by listing it on Zillow.
Learn how to do itSell it yourself
Take full control of how buyers see your home on Zillow by listing For Sale by Owner (FSBO).
List your homeWhat's special
Cozy gas fireplaceFinished lower levelRec roomWalk-in closetMain level laundry roomMarble tile floorCustom cabinetry
Zillow last checked:
Listing updated:
Listed by:
Robert Kinnear 410-409-9932,
RE/MAX Advantage Realty,
Listing Team: Team Kinnear
Bought with:
Rachel Sturm, 593538
Samson Properties
Source: Bright MLS,MLS#: MDHW2050686
Facts & features
Interior
Bedrooms & bathrooms
- Bedrooms: 4
- Bathrooms: 4
- Full bathrooms: 3
- 1/2 bathrooms: 1
- Main level bathrooms: 1
Rooms
- Room types: Living Room, Dining Room, Primary Bedroom, Bedroom 2, Bedroom 4, Kitchen, Family Room, Foyer, Breakfast Room, Sun/Florida Room, Laundry, Recreation Room, Storage Room, Utility Room, Bathroom 2, Bathroom 3, Primary Bathroom, Full Bath, Half Bath
Primary bedroom
- Features: Flooring - Carpet, Attached Bathroom, Cathedral/Vaulted Ceiling, Walk-In Closet(s), Ceiling Fan(s), Recessed Lighting
- Level: Upper
- Area: 338 Square Feet
- Dimensions: 26 x 13
Bedroom 2
- Features: Flooring - HardWood, Cathedral/Vaulted Ceiling, Ceiling Fan(s)
- Level: Upper
- Area: 168 Square Feet
- Dimensions: 14 x 12
Bedroom 4
- Features: Flooring - Carpet
- Level: Lower
- Area: 165 Square Feet
- Dimensions: 15 x 11
Primary bathroom
- Features: Soaking Tub, Bathroom - Walk-In Shower, Countertop(s) - Quartz, Double Sink, Flooring - Ceramic Tile, Flooring - Heated, Recessed Lighting
- Level: Upper
- Area: 130 Square Feet
- Dimensions: 13 x 10
Bathroom 2
- Features: Flooring - Marble, Double Sink, Bathroom - Tub Shower, Cathedral/Vaulted Ceiling
- Level: Upper
- Area: 63 Square Feet
- Dimensions: 9 x 7
Bathroom 3
- Features: Flooring - HardWood, Cathedral/Vaulted Ceiling, Ceiling Fan(s)
- Level: Upper
- Area: 140 Square Feet
- Dimensions: 14 x 10
Breakfast room
- Features: Flooring - HardWood
- Level: Main
- Area: 88 Square Feet
- Dimensions: 11 x 8
Dining room
- Features: Flooring - HardWood, Recessed Lighting
- Level: Main
- Area: 196 Square Feet
- Dimensions: 14 x 14
Family room
- Features: Cathedral/Vaulted Ceiling, Flooring - HardWood, Ceiling Fan(s)
- Level: Main
- Area: 440 Square Feet
- Dimensions: 22 x 20
Foyer
- Features: Flooring - Ceramic Tile
- Level: Main
- Area: 105 Square Feet
- Dimensions: 15 x 7
Other
- Features: Flooring - Ceramic Tile
- Level: Lower
- Area: 50 Square Feet
- Dimensions: 10 x 5
Half bath
- Features: Flooring - Ceramic Tile
- Level: Main
- Area: 36 Square Feet
- Dimensions: 9 x 4
Kitchen
- Features: Flooring - HardWood, Breakfast Room, Countertop(s) - Quartz, Kitchen Island, Eat-in Kitchen, Kitchen - Electric Cooking, Recessed Lighting
- Level: Main
- Area: 156 Square Feet
- Dimensions: 13 x 12
Laundry
- Features: Flooring - Ceramic Tile
- Level: Main
- Area: 105 Square Feet
- Dimensions: 21 x 5
Living room
- Features: Flooring - HardWood, Fireplace - Gas
- Level: Main
- Area: 247 Square Feet
- Dimensions: 19 x 13
Recreation room
- Features: Flooring - Carpet, Recessed Lighting
- Level: Lower
- Area: 630 Square Feet
- Dimensions: 35 x 18
Screened porch
- Features: Ceiling Fan(s)
- Level: Main
- Area: 192 Square Feet
- Dimensions: 16 x 12
Storage room
- Features: Flooring - Concrete
- Level: Lower
- Area: 195 Square Feet
- Dimensions: 15 x 13
Other
- Features: Flooring - HardWood, Recessed Lighting
- Level: Main
Utility room
- Features: Flooring - Concrete
- Level: Lower
- Area: 32 Square Feet
- Dimensions: 8 x 4
Heating
- Forced Air, Zoned, Natural Gas
Cooling
- Central Air, Ceiling Fan(s), Zoned, Electric
Appliances
- Included: Dishwasher, Disposal, Dryer, Ice Maker, Microwave, Oven/Range - Electric, Refrigerator, Stainless Steel Appliance(s), Washer, Water Heater, Gas Water Heater
- Laundry: Main Level, Washer In Unit, Dryer In Unit, Laundry Room
Features
- Soaking Tub, Bathroom - Tub Shower, Bathroom - Walk-In Shower, Breakfast Area, Ceiling Fan(s), Dining Area, Open Floorplan, Eat-in Kitchen, Kitchen - Gourmet, Kitchen Island, Kitchen - Table Space, Primary Bath(s), Recessed Lighting, Upgraded Countertops, Walk-In Closet(s), 2 Story Ceilings, 9'+ Ceilings, Cathedral Ceiling(s), Vaulted Ceiling(s)
- Flooring: Carpet, Ceramic Tile, Hardwood, Wood
- Doors: Sliding Glass, Double Entry
- Windows: Casement, Double Pane Windows, Screens, Skylight(s)
- Basement: Full,Finished,Interior Entry,Windows
- Number of fireplaces: 2
- Fireplace features: Screen, Gas/Propane, Mantel(s)
Interior area
- Total structure area: 3,983
- Total interior livable area: 3,757 sqft
- Finished area above ground: 2,700
- Finished area below ground: 1,057
Property
Parking
- Total spaces: 2
- Parking features: Garage Door Opener, Garage Faces Front, Inside Entrance, Attached, Driveway
- Attached garage spaces: 2
- Has uncovered spaces: Yes
- Details: Garage Sqft: 484
Accessibility
- Accessibility features: None
Features
- Levels: Three
- Stories: 3
- Patio & porch: Deck, Porch, Screened, Screened Porch
- Pool features: None
- Fencing: Back Yard
- Has view: Yes
- View description: Garden, Trees/Woods
Lot
- Size: 0.34 Acres
- Features: Backs - Open Common Area, No Thru Street, Rear Yard
Details
- Additional structures: Above Grade, Below Grade
- Parcel number: 1415039825
- Zoning: NT
- Special conditions: Standard
Construction
Type & style
- Home type: SingleFamily
- Architectural style: Contemporary
- Property subtype: Single Family Residence
Materials
- Wood Siding
- Foundation: Block
- Roof: Shingle
Condition
- Excellent
- New construction: No
- Year built: 1977
Utilities & green energy
- Sewer: Public Sewer
- Water: Public
Community & HOA
Community
- Subdivision: Village Of Hickory Ridge
HOA
- Has HOA: Yes
- Amenities included: Common Grounds, Golf Course Membership Available, Jogging Path, Pool Mem Avail, Tot Lots/Playground
- Services included: Common Area Maintenance, Management
- HOA fee: $2,021 annually
- HOA name: THE COLUMBIA ASSOCIATION
Location
- Region: Columbia
Financial & listing details
- Price per square foot: $240/sqft
- Tax assessed value: $647,000
- Annual tax amount: $9,614
- Date on market: 3/27/2025
- Listing agreement: Exclusive Right To Sell
- Ownership: Fee Simple
Price history
| Date | Event | Price |
|---|---|---|
| 4/23/2025 | Sold | $901,100+9.2%$240/sqft |
Source:  Bright MLS #MDHW2050686 Report a problem Bright MLS #MDHW2050686 Report a problem | ||
| 3/30/2025 | Pending sale | $825,000$220/sqft |
Source: Bright MLS #MDHW2050686 Report a problem | ||
| 3/27/2025 | Listed for sale | $825,000+50%$220/sqft |
Source: Bright MLS #MDHW2050686 Report a problem | ||
| 6/30/2016 | Sold | $550,000-0.9%$146/sqft |
Source: Public Record Report a problem | ||
| 5/5/2016 | Listed for sale | $555,000+38.8%$148/sqft |
Source: Redfin Corp #HW9647271 Report a problem | ||
| 3/26/2003 | Sold | $399,900+34.2%$106/sqft |
Source: Public Record Report a problem | ||
| 1/29/1996 | Sold | $298,000$79/sqft |
Source: Public Record Report a problem | ||
Public tax history
| Year | Property taxes | Tax assessment |
|---|---|---|
| 2025 | $10,258 +40.8% | $668,667 +3.3% |
| 2024 | $7,285 +6.1% | $647,000 +6.1% |
| 2023 | $6,869 +6.5% | $610,000 -5.7% |
| 2022 | $6,452 +6.9% | $647,000 +20.7% |
| 2021 | $6,035 +2.8% | $536,000 +2.8% |
| 2020 | $5,871 +2.9% | $521,367 -2.7% |
| 2019 | $5,706 -4.6% | $536,000 +8.9% |
| 2018 | $5,984 -15.9% | $492,100 |
| 2017 | $7,116 +395.6% | $492,100 +7% |
| 2016 | $1,436 | $459,900 +3.6% |
| 2015 | $1,436 +2.5% | $443,800 |
| 2014 | $1,401 | $443,800 |
| 2013 | -- | $443,800 -1.5% |
| 2012 | -- | $450,400 |
| 2011 | -- | $450,400 |
| 2010 | -- | $450,400 -26.2% |
| 2009 | -- | $610,420 +13.3% |
| 2008 | -- | $538,816 +15.3% |
| 2007 | -- | $467,213 +18.1% |
| 2006 | -- | $395,610 +10.8% |
| 2005 | -- | $357,116 +12.1% |
| 2004 | -- | $318,623 +13.7% |
| 2003 | -- | $280,130 |
| 2002 | -- | $280,130 |
| 2001 | -- | $280,130 +148.3% |
| 2000 | -- | $112,800 |
Find assessor info on the county website
Neighborhood: 21044
Nearby homes
- $798,500-- bd3 ba2.8k sqft10330 Sixpence Cir, Columbia, MD 21044Off Market
- $821,9004 bd4 ba2.5k sqft10338 Sixpence Cir, Columbia, MD 21044Off Market
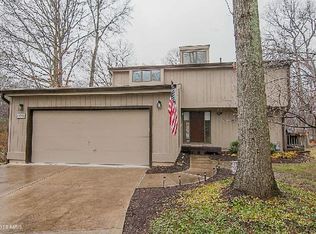
- $767,800-- bd2 ba2.5k sqft10326 Sixpence Cir, Columbia, MD 21044Off Market
- $818,0004 bd3 ba3k sqft10342 Sixpence Cir, Columbia, MD 21044Off Market
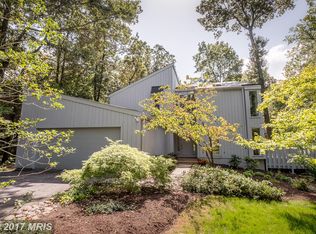
- $872,800-- bd3 ba2.9k sqft10345 Sixpence Cir, Columbia, MD 21044Off Market
- $700,0005 bd4 ba2.5k sqft10325 Sixpence Cir, Columbia, MD 21044Sold
- $757,100-- bd3 ba2.8k sqft10363 Buglenote Way, Columbia, MD 21044Off Market
- $644,4003 bd2 ba2.2k sqft10359 Buglenote Way, Columbia, MD 21044Off Market
Nearby schools
GreatSchools rating
- 6/10Clemens Crossing Elementary SchoolGrades: K-5Distance: 0.2 mi
- 8/10Wilde Lake Middle SchoolGrades: 6-8Distance: 1.4 mi
- 9/10Atholton High SchoolGrades: 9-12Distance: 0.7 mi
Schools provided by the listing agent
- Elementary: Clemens Crossing
- Middle: Wilde Lake
- High: Atholton
- District: Howard County Public School System
Source: Bright MLS. This data may not be complete. We recommend contacting the local school district to confirm school assignments for this home.
Get a cash offer in 3 minutes
Find out how much your home could sell for in as little as 3 minutes with a no-obligation cash offer.
Estimated market value
$912,400
Get a cash offer in 3 minutes
Find out how much your home could sell for in as little as 3 minutes with a no-obligation cash offer.
Estimated market value
$912,400
- Maryland
- Howard County
- Columbia
- 21044
- 10334 Sixpence Cir
