Welcome to this beautiful Lindsay floor plan in Arbor, Nampa! This single-level home features a thoughtful split-bedroom layout with three spacious bedrooms, two baths, and a welcoming covered patio perfect for relaxing outdoors. Inside, the light grey and white kitchen palette exudes a timeless elegance, complemented by ample natural light pouring through the large windows. The centerpiece of the great room is a stunning brick fireplace, creating a cozy focal point for gatherings. Designed with modern living in mind, this home offers both comfort and style in an open and inviting layout.
Sold
Price Unknown
10334 Stony Oak St, Nampa, ID 83687
3beds
3baths
2,131sqft
Single Family Residence
Built in 2024
7,187 Square Feet Lot
$552,500 Zestimate®
$--/sqft
$2,580 Estimated rent
Home value
$552,500
$503,000 - $602,000
$2,580/mo
Zestimate® history
Owner options
List your home for rent
$2,580/mo
Rent Zestimate®
Find your next renter with Zillow Rental Manager. Plus, with online applications, you can quickly screen prospective tenants – for free.
$2,580/mo
Rent Zestimate®
Refinance and save
$400/mo
Est. payment
Refinancing to a lower rate could help reduce your monthly payments and save thousands over the life of the loan.
$400/mo
Est. payment
Explore your selling options
Work with a Zillow partner agent
Leverage their expertise and Zillow's premium Showcase listings to get your home seen by more buyers.
Get startedList with your own agent
Get your home in front of millions of buyers by listing it on Zillow.
Learn how to do itSell it yourself
Take full control of how buyers see your home on Zillow by listing For Sale by Owner (FSBO).
List your homeWhat's special
Stunning brick fireplaceSplit-bedroom layoutOpen and inviting layoutSpacious bedroomsAmple natural lightWelcoming covered patio
Zillow last checked:
Listing updated:
Listed by:
Jake Demeerleer 208-596-9790,
Boise Premier Real Estate
Bought with:
Betsy Balch
Boise Premier Real Estate
Source: IMLS,MLS#: 98927208
Facts & features
Interior
Bedrooms & bathrooms
- Bedrooms: 3
- Bathrooms: 3
- Main level bathrooms: 2
- Main level bedrooms: 3
Primary bedroom
- Level: Main
- Area: 224
- Dimensions: 14 x 16
Bedroom 2
- Level: Main
- Area: 132
- Dimensions: 11 x 12
Bedroom 3
- Level: Main
- Area: 132
- Dimensions: 11 x 12
Kitchen
- Level: Main
Heating
- Natural Gas
Cooling
- Central Air
Appliances
- Included: Gas Water Heater, Tankless Water Heater, Dishwasher, Disposal, Microwave, Oven/Range Freestanding
Features
- Bath-Master, Bed-Master Main Level, Family Room, Rec/Bonus, Walk-In Closet(s), Pantry, Kitchen Island, Number of Baths Main Level: 2
- Flooring: Tile, Carpet
- Has basement: No
- Number of fireplaces: 1
- Fireplace features: One, Gas
Interior area
- Total structure area: 2,131
- Total interior livable area: 2,131 sqft
- Finished area above ground: 2,131
- Finished area below ground: 0
Property
Parking
- Total spaces: 3
- Parking features: Attached, Driveway
- Attached garage spaces: 3
- Has uncovered spaces: Yes
Features
- Levels: One
- Patio & porch: Covered Patio/Deck
- Pool features: Community, In Ground, Pool
- Fencing: Full,Wood
Lot
- Size: 7,187 Square Feet
- Dimensions: 120 x 60
- Features: Standard Lot 6000-9999 SF, Sidewalks, Auto Sprinkler System, Drip Sprinkler System, Full Sprinkler System, Pressurized Irrigation Sprinkler System
Details
- Parcel number: 34343289 0
- Zoning: Residential
Construction
Type & style
- Home type: SingleFamily
- Property subtype: Single Family Residence
Materials
- Frame, Stone, HardiPlank Type
- Foundation: Crawl Space
- Roof: Composition
Condition
- New Construction
- New construction: Yes
- Year built: 2024
Details
- Builder name: Alturas Homes
- Warranty included: Yes
Utilities & green energy
- Water: Public
- Utilities for property: Sewer Connected
Community & HOA
Community
- Subdivision: Arbor
HOA
- Has HOA: Yes
- HOA fee: $400 semi-annually
Location
- Region: Nampa
Financial & listing details
- Date on market: 10/19/2024
- Listing terms: Cash,Conventional,FHA,VA Loan
- Ownership: Fee Simple,Fractional Ownership: No
- Road surface type: Paved
Price history
Price history is unavailable.
Public tax history
Tax history is unavailable.
Neighborhood: 83687
Nearby homes
- $143,5003 bd2 ba2k sqft10334 Stony Oak St, Nampa, ID 83687Off Market
- $143,5003 bd2 ba2k sqft10348 Stony Oak St, Nampa, ID 83687Off Market
- $--3 bd2 ba2k sqft10348 Stony Oak St, Nampa, ID 83687Sold
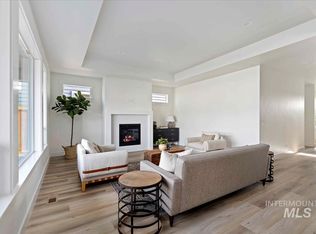
- $--3 bd3 ba2.2k sqft10362 Stony Oak St, Nampa, ID 83687Sold
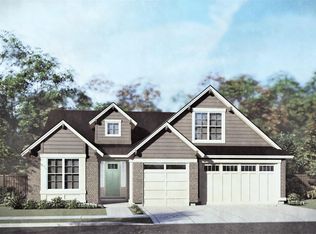
- $--3 bd2 ba1.9k sqft10335 Loneleaf Dr, Nampa, ID 83687Sold
- $539,0003 bd2 ba1.9k sqft10310 Stony Oak St, Nampa, ID 83687Off Market
- $--3 bd2 ba2k sqft10349 Loneleaf Dr, Nampa, ID 83687Sold
- $--3 bd3 ba2.3k sqft10337 Stony Oak St, Nampa, ID 83687Sold
Nearby schools
GreatSchools rating
- 5/10Desert Springs Elementary SchoolGrades: PK-5Distance: 0.1 mi
- 6/10Sage Valley Middle SchoolGrades: 6-8Distance: 0.2 mi
- 3/10Ridgevue High SchoolGrades: 9-12Distance: 2 mi
Schools provided by the listing agent
- Elementary: Desert Springs
- Middle: Sage Valley
- High: Ridgevue
- District: Vallivue School District #139
Source: IMLS. This data may not be complete. We recommend contacting the local school district to confirm school assignments for this home.
Get a cash offer in 3 minutes
Find out how much your home could sell for in as little as 3 minutes with a no-obligation cash offer.
Estimated market value
$552,500
Get a cash offer in 3 minutes
Find out how much your home could sell for in as little as 3 minutes with a no-obligation cash offer.
Estimated market value
$552,500
- Idaho
- Canyon County
- Nampa
- 83687
- 10334 Stony Oak St
Nearby cities
Nearby neighborhoods
Nearby zip codes
Other Nampa Topics
