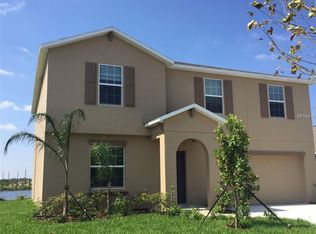
Location. Location. Location. Don't wait for new construction! This gorgeous Richmond floor plan home by Lennar is located in the Summit at Fern Hill and is conveniently located near I-75, US Hwy 301, stores, movie theaters, restaurants, shopping and more! With over 3,000 square feet, 6 bedrooms, 3 baths with office and loft, there is plenty of space for everyone! When you enter the home, you'll notice the conveniently located office right off of the foyer. The kitchen overlooks the family room and is equipped with a full suite of appliances, staggered height 42'' cabinets, neutral countertops, recessed lighting, and a prep island with sink, which is perfect for serving meals and socializing. The large walk-in pantry has enough room for everything. A café area next to the kitchen is an ideal space for casual dining. Through the sliders, you'll walk out into the fully fenced backyard with views of the pond. A full bedroom and bathroom are located at the back of the home. Walk-up the plush carpeted stairs to find the spacious loft with plenty of room for everyone to spend time together after a busy day. 5 additional bedrooms, including the master suite with a huge walk-in closet, double vanity sinks, and separate water-closet are also located upstairs. The laundry room is conveniently located near the bedrooms. If you've been looking for a home with lots of room, you won't want to miss the chance to view this one today!
This property is not currently displayed as for sale or rent on Zillow. This may be different from what's on other websites or public sources.