Nestled in the heart of Oakton, this lovely 3 bedroom townhome offers the perfect blend of comfort, convenience, and charm. As you step inside, the warm embrace of the hardwood floors create a sense of cozy sophistication. The living room has a large sunny box bay window as its focal point. The granite countertops in the kitchen provide a sleek and modern touch, complemented by the gleaming stainless steel appliances - the perfect setting for whipping up delectable meals and creating lasting memories. Imagine hosting friends and family on the spacious two level deck, surrounded by the fenced yard. The finished basement has a spacious recreation room with cozy fireplace and a convenient powder room. This home is not just a place to live; it's a gateway to a vibrant community. Explore the nearby restaurants, shops, and parks, all within easy reach. And with quick access to Interstate 66, your commute will be a breeze, allowing you to spend more time doing the things you love. Top-notch schools ensure your family's educational needs are well taken care of. This is the home you've been waiting for - a sanctuary that seamlessly blends comfort, style, and unparalleled convenience. Make your move today!
Sold for $630,000
$630,000
10335 Bushman Dr, Oakton, VA 22124
3beds
2,130sqft
Townhouse
Built in 1976
1,480 Square Feet Lot
$664,200 Zestimate®
$296/sqft
$3,458 Estimated rent
Home value
$664,200
$631,000 - $697,000
$3,458/mo
Zestimate® history
Owner options
List your home for rent
$3,458/mo
Rent Zestimate®
Find your next renter with Zillow Rental Manager. Plus, with online applications, you can quickly screen prospective tenants – for free.
$3,458/mo
Rent Zestimate®
Refinance and save
$4,130/mo
Est. payment
Refinancing to a lower rate could help reduce your monthly payments and save thousands over the life of the loan.
$4,130/mo
Est. payment
Explore your selling options
Work with a Zillow partner agent
Leverage their expertise and Zillow's premium Showcase listings to get your home seen by more buyers.
Get startedList with your own agent
Get your home in front of millions of buyers by listing it on Zillow.
Learn how to do itSell it yourself
Take full control of how buyers see your home on Zillow by listing For Sale by Owner (FSBO).
List your homeWhat's special
Hardwood floors
Zillow last checked:
Listing updated:
Listed by:
Christine Richardson 703-231-1812,
Weichert Company of Virginia
Bought with:
Bhaskar Challa, 0225232763
Maram Realty, LLC
Source: Bright MLS,MLS#: VAFX2175510
Facts & features
Interior
Bedrooms & bathrooms
- Bedrooms: 3
- Bathrooms: 4
- Full bathrooms: 2
- 1/2 bathrooms: 2
- Main level bathrooms: 1
Basement
- Area: 780
Heating
- Heat Pump, Electric
Cooling
- Central Air, Electric
Appliances
- Included: Dishwasher, Disposal, Dryer, Oven/Range - Electric, Refrigerator, Washer, Electric Water Heater
- Laundry: Dryer In Unit, Has Laundry, Washer In Unit, Lower Level
Features
- Eat-in Kitchen, Primary Bath(s), Floor Plan - Traditional, Dry Wall
- Flooring: Carpet, Hardwood, Wood
- Doors: French Doors
- Basement: Finished,Full,Interior Entry
- Number of fireplaces: 1
Interior area
- Total structure area: 2,260
- Total interior livable area: 2,130 sqft
- Finished area above ground: 1,480
- Finished area below ground: 650
Property
Parking
- Total spaces: 1
- Parking features: Parking Space Conveys, Permit Required, Paved, On Street, Parking Lot
- Has uncovered spaces: Yes
Accessibility
- Accessibility features: None
Features
- Levels: Three
- Stories: 3
- Patio & porch: Deck
- Pool features: Community
- Fencing: Back Yard
Lot
- Size: 1,480 Square Feet
- Features: Middle Of Block
Details
- Additional structures: Above Grade, Below Grade
- Parcel number: 0474 20 0072
- Zoning: 320
- Special conditions: Standard
Construction
Type & style
- Home type: Townhouse
- Architectural style: Contemporary
- Property subtype: Townhouse
Materials
- Brick
- Foundation: Block
Condition
- New construction: No
- Year built: 1976
Details
- Builder model: CHERRYWOOD
Utilities & green energy
- Sewer: Public Sewer
- Water: Public
- Utilities for property: Cable Available, Electricity Available, Phone Available, Sewer Available, Underground Utilities, Water Available
Community & HOA
Community
- Subdivision: Evergreen Square
HOA
- Has HOA: Yes
- Amenities included: Pool, Tennis Court(s)
- Services included: Common Area Maintenance, Management, Insurance, Pool(s), Reserve Funds, Sewer, Snow Removal, Trash, Water
- HOA fee: $240 monthly
- HOA name: EVERGREEN SQUARE HOA
Location
- Region: Oakton
Financial & listing details
- Price per square foot: $296/sqft
- Tax assessed value: $548,250
- Annual tax amount: $6,187
- Date on market: 5/3/2024
- Listing agreement: Exclusive Right To Sell
- Listing terms: Conventional,FHA,VA Loan
- Inclusions: All Existing Appliances And Window Treatments Convey. The Roof Was Replaced In Approx. 2012. The Water Heater Was Replaced In 2007. The Windows Have Been Replaced.
- Ownership: Fee Simple
Price history
| Date | Event | Price |
|---|---|---|
| 6/6/2024 | Sold | $630,000+7.5%$296/sqft |
Source:  Bright MLS #VAFX2175510 Report a problem Bright MLS #VAFX2175510 Report a problem | ||
| 5/6/2024 | Pending sale | $586,000$275/sqft |
Source: Bright MLS #VAFX2175510 Report a problem | ||
| 5/3/2024 | Listed for sale | $586,000+37.9%$275/sqft |
Source: Bright MLS #VAFX2175510 Report a problem | ||
| 12/15/2016 | Sold | $425,000+167.3%$200/sqft |
Source: Public Record Report a problem | ||
| 12/26/1996 | Sold | $159,000$75/sqft |
Source: Public Record Report a problem | ||
Public tax history
| Year | Property taxes | Tax assessment |
|---|---|---|
| 2025 | $6,846 +4.2% | $592,210 +4.4% |
| 2024 | $6,571 +6.2% | $567,230 +3.5% |
| 2023 | $6,187 +2.5% | $548,250 +3.9% |
| 2022 | $6,035 | $527,760 +7.4% |
| 2021 | -- | $491,540 +3.9% |
| 2020 | $5,599 +6.6% | $473,080 +6.6% |
| 2019 | $5,252 +0.4% | $443,800 +0.4% |
| 2018 | $5,230 +1.9% | $441,950 |
| 2017 | $5,131 +3% | $441,950 +2.8% |
| 2016 | $4,979 +7.5% | $429,810 +3.5% |
| 2015 | $4,633 +2.7% | $415,120 +2.5% |
| 2014 | $4,511 | $405,120 +6.5% |
| 2013 | -- | $380,470 +3% |
| 2012 | -- | $369,350 |
| 2011 | -- | $369,350 +4.6% |
| 2010 | -- | $353,040 -3% |
| 2009 | -- | $364,020 -12.5% |
| 2008 | -- | $415,860 +2.5% |
| 2007 | -- | $405,550 +58.6% |
| 2003 | -- | $255,775 +25% |
| 2002 | -- | $204,620 |
Find assessor info on the county website
Neighborhood: 22124
Nearby homes
- $591,5003 bd3 ba1.2k sqft10337 Bushman Dr, Oakton, VA 22124Off Market
- $592,1003 bd3 ba1.2k sqft10333 Bushman Dr, Oakton, VA 22124Off Market
- $667,4003 bd4 ba2k sqft10339 Bushman Dr, Oakton, VA 22124Off Market
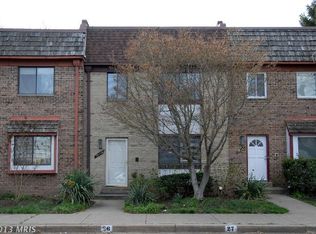
- $596,0003 bd4 ba1.4k sqft10331 Bushman Dr #1, Oakton, VA 22124Off Market

- $665,3003 bd4 ba1.4k sqft10331 Bushman Dr, Oakton, VA 22124Off Market
- $666,7003 bd3 ba2.1k sqft10341 Bushman Dr, Oakton, VA 22124Off Market
- $608,7003 bd4 ba1.2k sqft10329 Bushman Dr, Oakton, VA 22124Off Market
- $644,6003 bd4 ba1.4k sqft10343 Bushman Dr, Oakton, VA 22124Off Market
Nearby schools
GreatSchools rating
- 10/10Oakton Elementary SchoolGrades: PK-6Distance: 0.5 mi
- 9/10Thoreau Middle SchoolGrades: 7-8Distance: 3.4 mi
- 9/10Oakton High SchoolGrades: 9-12Distance: 1.1 mi
Schools provided by the listing agent
- Elementary: Oakton
- Middle: Thoreau
- High: Oakton
- District: Fairfax County Public Schools
Source: Bright MLS. This data may not be complete. We recommend contacting the local school district to confirm school assignments for this home.
Get a cash offer in 3 minutes
Find out how much your home could sell for in as little as 3 minutes with a no-obligation cash offer.
Estimated market value
$664,200
Get a cash offer in 3 minutes
Find out how much your home could sell for in as little as 3 minutes with a no-obligation cash offer.
Estimated market value
$664,200
- Virginia
- Fairfax County
- Oakton
- 22124
- 10335 Bushman Dr
Nearby cities
Nearby neighborhoods
Nearby zip codes
Other Oakton Topics
