Skip main navigation
Off market
Street View
  • $315,000

    10335 Darkwood Dr, Frisco, TX 75035

    2beds
    2baths
    1,372sqft
    Townhouse
    Built in 2004
    3,920 Square Feet Lot
    $315,000 Zestimate®
    $230/sqft
    $1,976 Estimated rent

    Home value

    $315,000

    $299,000 - $331,000

    $1,976/mo

    Zestimate® history
    Loading
    Loading...

    Owner options

    List your home for rent

    $1,976/mo

    Rent Zestimate®

    Find your next renter with Zillow Rental Manager. Plus, with online applications, you can quickly screen prospective tenants – for free.

    Learn more

    $1,976/mo

    Rent Zestimate®

    Refinance and save

    $2,197/mo

    Est. payment

    Refinancing to a lower rate could help reduce your monthly payments and save thousands over the life of the loan.

    See today's rates

    $2,197/mo

    Est. payment

    Explore your selling options

    Work with a Zillow partner agent

    Leverage their expertise and Zillow's premium Showcase listings to get your home seen by more buyers.

    Get started

    List with your own agent

    Get your home in front of millions of buyers by listing it on Zillow.

    Learn how to do it

    Sell it yourself

    Take full control of how buyers see your home on Zillow by listing For Sale by Owner (FSBO).

    List your home

    What's special

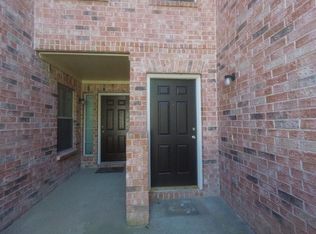
    BEAUTIFUL TOWNHOME IN TUSCANY SQUARE! This single story townhome is located across the street from the community pool and just a couple of blocks away from the park and playground. The community is centrally located in Frisco and has easy access to major highways and is in close proximity to numerous dining & shopping venues. This particular floor plan has a private side entrance. The home was a former model home and it shows beautifully with designer paint tones, drapes, hardware and tons of upgrades! Upgraded wood flooring is featured in the entry, dining and both living areas and plush Frieze carpet is featured in the bedrooms. Upgraded Colonists six panel doors are featured throughout the home along with an upgraded satin nickel light package. The spacious living and dining rooms are combined and open to the kitchen. Both the living and dining rooms have flush mount speakers and the living room has a ceiling fan and windows overlooking the backyard. The second living area also features upgraded hardwood flooring along with a vaulted ceiling and corner windows to bring in the light! This stylish kitchen has a breakfast bar and the following upgrades: 42 inch cherry cabinets, granite counters, tile backsplash matches tile flooring, stainless steel appliance package and stainless under-mount sink. The master bedroom is split and features an upgraded ceiling fan and plush Frieze carpet. The master bath has an upgraded garden tub & separate shower, dual sink vanity, tile flooring and large walk-in closet. Bedroom two is generously sized and has a ceiling fan, large double door closet and unique mirrored wall. Bath two offers tile flooring and a single sink vanity. This nice-sized backyard has great landscaping, a mature shade tree and an open patio. You'll love accessing the tree-lined green belt through your own private gate! The utility room has tile flooring and an electric dryer connection. The two-car front entry garage with openers has an upgraded "room finish" paint & textured walls!

    This property is not currently displayed as for sale or rent on Zillow. This may be different from what's on other websites or public sources.

    Facts & features

    Interior

    Bedrooms & bathrooms
    • Bedrooms: 2
    • Bathrooms: 2
    Heating
    • Other
    Cooling
    • Central
    Features
    • Flooring: Carpet
    • Has fireplace: Yes
    Interior area
    • Total interior livable area: 1,372 sqft

    Property

    Parking
    • Parking features: Garage - Attached
    Features
    • Exterior features: Brick
    Lot
    • Size: 3,920 Square Feet
    Details
    • Parcel number: R846600A02801

    Construction

    Type & style
    • Home type: Townhouse
    Materials
    • Wood
    • Foundation: Slab
    Condition
    • Year built: 2004

    Community & HOA

    HOA
    • Has HOA: Yes
    • HOA fee: $125 monthly
    Location
    • Region: Frisco

    Financial & listing details

    • Price per square foot: $230/sqft
    • Tax assessed value: $405,920
    • Annual tax amount: $6,801

    Price history

    DateEventPrice
    7/28/2011Sold--
    Source: Agent Provided Report a problem
    7/27/2011Pending sale$145,000$106/sqft
    Source: Keller Williams - Dallas Preston Road #11627188 Report a problem
    7/15/2011Listed for sale$145,000$106/sqft
    Source: Keller Williams Realty #11627188 Report a problem

    Public tax history

    YearProperty taxesTax assessment
    2025$6,801 +5.4%$405,920 +7.7%
    2024$6,455 +7.9%$376,833 +6.5%
    2023$5,984 +2%$354,000 +14.2%
    2022$5,869 +28.1%$310,000 +32.9%
    2021$4,581 -0.9%$233,332 +1.5%
    2020$4,621 -4.9%$229,857 -3.4%
    2019$4,857 +0.8%$237,975 +6.1%
    2018$4,821 +12.3%$224,367 +2.8%
    2017$4,293 $218,277 +11.8%
    2016$4,293 +26%$195,172 +19.1%
    2015$3,408 $163,833 +7.5%
    2014$3,408 $152,355 +11.8%
    2013-- $136,311 +0.4%
    2012-- $135,772 +1.7%
    2011-- $133,552 +1.7%
    2010-- $131,261 -1.4%
    2009-- $133,110 -5.5%
    2008-- $140,869 +2.9%
    2007-- $136,898 +7.6%
    2006-- $127,189 +4.8%
    2005-- $121,405
    Find assessor info on the county website

    Neighborhood: 75035

    Nearby schools

    GreatSchools rating
    Get a cash offer in 3 minutes
    Find out how much your home could sell for in as little as 3 minutes with a no-obligation cash offer.
    Estimated market value
    $315,000
    Get a cash offer in 3 minutes
    Find out how much your home could sell for in as little as 3 minutes with a no-obligation cash offer.
    Estimated market value
    $315,000