Skip main navigation
Sold for $3,430,000
Street View
  • $3,430,000

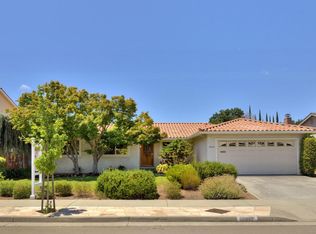
    10335 Dempster Ave, Cupertino, CA 95014

    5beds
    2,512sqft
    Single Family Residence, Residential
    Built in 1969
    7,490 Square Feet Lot
    $3,366,300 Zestimate®
    $1,365/sqft
    $7,395 Estimated rent

    Home value

    $3,366,300

    $3.10M - $3.67M

    $7,395/mo

    Zestimate® history
    Loading
    Loading...

    Owner options

    List your home for rent

    $7,395/mo

    Rent Zestimate®

    Find your next renter with Zillow Rental Manager. Plus, with online applications, you can quickly screen prospective tenants – for free.

    Learn more

    $7,395/mo

    Rent Zestimate®

    Refinance and save

    $21,784/mo

    Est. payment

    Refinancing to a lower rate could help reduce your monthly payments and save thousands over the life of the loan.

    See today's rates

    $21,784/mo

    Est. payment

    Explore your selling options

    Work with a Zillow partner agent

    Leverage their expertise and Zillow's premium Showcase listings to get your home seen by more buyers.

    Get started

    List with your own agent

    Get your home in front of millions of buyers by listing it on Zillow.

    Learn how to do it

    Sell it yourself

    Take full control of how buyers see your home on Zillow by listing For Sale by Owner (FSBO).

    List your home

    What's special

    Fruit treesMatured plantsSerene backyardGenerous gourmet kitchenExpanded main floor bedroomSeparate family roomNew quartzite counters
    Remarkably stunning 5 bedrooms, 3 bathrooms Ditz Crane home situated in a highly sought after Monta Vista High neighborhood. The expanded main floor bedroom is perfect for guest room, home office or multi-generation living. Double front door invites guests to a spacious, bright and open floor plan. Formal living room boasts recessed lights, picture windows showcase exterior views. The dining room is conveniently located adjacent to the kitchen ideal for social gatherings and entertaining guests. Generous gourmet kitchen is completed with new quartzite counters, tiled back splash, stainless steel appliance, gas cooktop, dishwasher, dining nook, an abundance of storage cabinets and drawers. The separate family room features a fireplace, vaulted high ceiling and easy access to the serene backyard, which offers endless potential to relax and play. Well-proportioned bedrooms, each which offers ample closet space. The backyard offers matured plants, fruit trees, patio, ideal for outdoor enjoyment. Amenities include: central air conditioning, separate laundry room with storage space, attached 2 car garage. This home combines comfort and practicality and offers a convenient location, close to parks, shops, restaurants, and an easy commute to local employers. Top-rated Cupertino schools.

    Zillow last checked:

    Listing updated:

    Listed by:

    Mary Tan 00861682 408-318-0976,

    Compass 650-941-1111,

    George Tan 01891525 408-621-3542,

    Compass

    Bought with:

    Feifei Zhang, 02130289

    BQ Realty

    Source: MLSListings Inc,MLS#: ML82015604MLS Logo

    Facts & features

    Interior

    Bedrooms & bathrooms
    • Bedrooms: 5
    • Bathrooms: 3
    • Full bathrooms: 3
    Rooms
    • Room types: Laundry
    Bedroom
    • Features: GroundFloorBedroom
    Bathroom
    • Features: PrimaryStallShowers, ShowerandTub, Tile, Tub, FullonGroundFloor
    Dining room
    • Features: EatinKitchen, FormalDiningRoom
    Family room
    • Features: SeparateFamilyRoom
    Heating
    • Central Forced Air Gas, Fireplace(s)
    Cooling
    • Central Air
    Appliances
    • Included: Gas Cooktop, Dishwasher, Disposal, Microwave, Built In Oven, Refrigerator, Warming Drawer
    • Laundry: Inside
    Features
    • Vaulted Ceiling(s)
    • Flooring: Hardwood, Laminate, Tile
    • Number of fireplaces: 1
    • Fireplace features: Family Room, Wood Burning
    Interior area
    • Total structure area: 2,512
    • Total interior livable area: 2,512 sqft

    Property

    Parking
    • Total spaces: 2
    • Parking features: Attached
    • Attached garage spaces: 2
    Accessibility
    • Accessibility features: Bathroom Features, Accessible Kitchen
    Features
    • Stories: 2
    • Patio & porch: Balcony/Patio
    • Exterior features: Back Yard, Fenced
    Lot
    • Size: 7,490 Square Feet
    Details
    • Parcel number: 32647080
    • Zoning: R1
    • Special conditions: Standard

    Construction

    Type & style
    • Home type: SingleFamily
    • Property subtype: Single Family Residence, Residential
    Materials
    • Foundation: Crawl Space, Concrete Perimeter and Slab
    • Roof: Shingle
    Condition
    • New construction: No
    • Year built: 1969

    Utilities & green energy

    • Gas: PublicUtilities
    • Water: Public
    • Utilities for property: Public Utilities, Water Public

    Community & HOA

    Location
    • Region: Cupertino

    Financial & listing details

    • Price per square foot: $1,365/sqft
    • Tax assessed value: $150,574
    • Annual tax amount: $2,679
    • Date on market: 7/23/2025
    • Listing agreement: ExclusiveRightToSell
    • Listing terms: CashorConventionalLoan

    Price history

    DateEventPrice
    8/25/2025Sold$3,430,000+7.6%$1,365/sqft
    Source: MLSListings Inc #ML82015604 Report a problem
    8/1/2025Pending sale$3,188,000$1,269/sqft
    Source: MLSListings Inc #ML82015604 Report a problem
    7/23/2025Listed for sale$3,188,000$1,269/sqft
    Source: MLSListings Inc #ML82015604 Report a problem

    Public tax history

    YearProperty taxesTax assessment
    2025$2,679 +3.1%$150,574 +2%
    2024$2,597 +2.1%$147,623 +2%
    2023$2,544 -6.7%$144,729 +2%
    2022$2,726 +2%$141,892 +2%
    2021$2,672 +1.9%$139,111 +1%
    2020$2,623 $137,686 +2%
    2019$2,623 +10%$134,987 +2%
    2018$2,384 $132,342 +2%
    2017$2,384 +2.1%$129,748 +2%
    2016$2,335 +6.4%$127,205 +1.5%
    2015$2,195 +3.2%$125,295 +2%
    2014$2,127 $122,841 +0.5%
    2013-- $122,287 +2%
    2012-- $119,890 +2%
    2011-- $117,540 +0.8%
    2010-- $116,663 -0.2%
    2009-- $116,941 +2%
    2008-- $114,649 +2%
    2007-- $112,402 +2%
    2006-- $110,199 +2%
    2005-- $108,039 +2%
    2004-- $105,921 +1.9%
    2003-- $103,981 +2%
    2002-- $101,943 +2%
    2001-- $99,945
    Find assessor info on the county website

    Neighborhood: Creston-Pharlap

    Nearby schools

    GreatSchools rating
    Schools provided by the listing agent
    • Elementary: StevensCreekElementary
    • Middle: JohnFKennedyMiddle_1
    • High: MontaVistaHigh
    • District: CupertinoUnion

    Source: MLSListings Inc. This data may not be complete. We recommend contacting the local school district to confirm school assignments for this home.

    Get a cash offer in 3 minutes
    Find out how much your home could sell for in as little as 3 minutes with a no-obligation cash offer.
    Estimated market value
    $3,366,300
    Get a cash offer in 3 minutes
    Find out how much your home could sell for in as little as 3 minutes with a no-obligation cash offer.
    Estimated market value
    $3,366,300