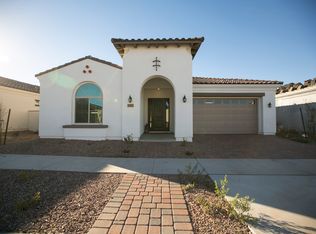
Welcome to this stunning home where luxury meets comfort at every turn. From the moment you arrive, you are greeted by immaculate curb appeal that sets the tone for what's inside. As you approach the front door, the elegant rod iron gate invites you into a grand entryway with soaring 15-foot ceilings and breathtaking lighting that creates an immediate sense . of space and sophistication.
Step into the heart of the home and discover two oversized rooms, both designed for ultimate comfort, that share a beautifully appointed full bathroom featuring double sinks. The attention to detail continues with custom plantation shutters and ultra-soft, upgraded carpeting—perfect for relaxing or curling up with a good book. The entryway leads you around the corner to the laundry room with a charming barn door, opening to your luxurious primary suite. This area offers privacy and tranquility, complete with a cozy den and a convenient half bath. The two-car garage adds the final touch of functionality. As you continue through the home, the kitchen area is a true showstopper, ideal for both cooking and entertaining. The space is complete with elegant cabinetry with crown molding, stunning granite countertops, and top-of-the-line appliances, including a double oven and a five-burner stove. With plenty of pots and pans drawers and ample counter space, this kitchen is as practical as it is beautiful. And, of course, the exquisite lighting throughout enhances every detail.
From the kitchen, flow seamlessly into the inviting living room, where an oversized double slider opens up to your own private oasis. The backyard features a resort-style pool, complete with a soothing water fountain and lush, low-maintenance turf. Relax inside by the built-in fireplace with a gorgeous mantlethe perfect spot for evening gatherings or quiet reflection. The primary suite continues the theme of luxury with direct access to the backyard, providing a private retreat where you can unwind in style. This spacious room easily accommodates a sitting area. The en-suite bathroom is a spa-like experience, featuring a fandelier, beautiful tilework in the tub and shower area, and a perfectly designed walk-in closet. The convenience of a direct passage from the suite to the laundry room adds to the home's seamless flow.
Step outside and immerse yourself in the oversized patio, a perfect setting for outdoor dining or entertaining. The expansive pool, combined with the lush turf area, creates an inviting and private sanctuary for family and friends.
Located in the coveted Eastmark community, this home offers access to a wealth of amenities, including basketball courts, baseball fields, children's playgrounds, and so much more.
This is more than just a homeit's a lifestyle. Don't miss your chance to experience it all!
Sold for $650,000
$650,000
10335 E CATALYST Avenue, Mesa, AZ 85212
3beds
2,236sqft
Single Family Residence
Built in 2015
6,909 Square Feet Lot
$644,400 Zestimate®
$291/sqft
$3,111 Estimated rent
Home value
$644,400
$586,000 - $709,000
$3,111/mo
Zestimate® history
Owner options
List your home for rent
$3,111/mo
Rent Zestimate®
Find your next renter with Zillow Rental Manager. Plus, with online applications, you can quickly screen prospective tenants – for free.
$3,111/mo
Rent Zestimate®
Refinance and save
$3,929/mo
Est. payment
Refinancing to a lower rate could help reduce your monthly payments and save thousands over the life of the loan.
$3,929/mo
Est. payment
Explore your selling options
Work with a Zillow partner agent
Leverage their expertise and Zillow's premium Showcase listings to get your home seen by more buyers.
Get startedList with your own agent
Get your home in front of millions of buyers by listing it on Zillow.
Learn how to do itSell it yourself
Take full control of how buyers see your home on Zillow by listing For Sale by Owner (FSBO).
List your homeWhat's special
Built-in fireplaceUltimate comfortExpansive poolOutdoor diningLuxurious primary suiteImmaculate curb appealOversized patio
Zillow last checked:
Listing updated:
Listed by:
Tiffany D Chandler 208-869-0407,
My Home Group Real Estate,
Ali Clayton 480-698-1357,
My Home Group Real Estate
Bought with:
Denise Siemen, SA628827000
ProSmart Realty
Source: ARMLS,MLS#: 6816586
Facts & features
Interior
Bedrooms & bathrooms
- Bedrooms: 3
- Bathrooms: 3
- Full bathrooms: 2
- 1/2 bathrooms: 1
Heating
- Natural Gas
Cooling
- Central Air, Ceiling Fan(s), Programmable Thmstat
Appliances
- Included: Water Softener Owned, Built In Recycling, Reverse Osmosis, Built-in Microwave, Dishwasher, Disposal, Gas Cooktop
- Laundry: Inside, Engy Star (See Rmks)
Features
- Pantry, High Speed Internet, Smart Home, Granite Counters, Double Vanity, Master Downstairs, Breakfast Bar, 9+ Flat Ceilings, No Interior Steps, Kitchen Island, Full Bth Master Bdrm, Separate Shwr & Tub
- Flooring: Carpet, Tile
- Windows: Solar Screens, Double Pane Windows
- Has basement: No
- Number of fireplaces: 1
Interior area
- Total structure area: 2,236
- Total interior livable area: 2,236 sqft
Property
Parking
- Total spaces: 4
- Parking features: Garage Door Opener, Direct Access, Electric Vehicle Charging Station(s)
- Garage spaces: 2
- Uncovered spaces: 2
Features
- Stories: 1
- Patio & porch: Covered, Patio
- Has private pool: Yes
- Pool features: Variable Speed Pump, Fenced
- Spa features: None
- Fencing: Block
Lot
- Size: 6,909 Square Feet
- Features: North/South Exposure, Desert Back, Desert Front, Synthetic Grass Back, Auto Timer H2O Front, Auto Timer H2O Back
Details
- Parcel number: 30450581
Construction
Type & style
- Home type: SingleFamily
- Architectural style: Contemporary,Ranch,Spanish,Santa Barbara/Tuscan,Territorial/Santa Fe
- Property subtype: Single Family Residence
Materials
- Stucco, Wood Frame, Painted
- Roof: Tile
Condition
- Year built: 2015
Details
- Builder name: Maracay
Utilities & green energy
- Sewer: Public Sewer
- Water: City Water
Community & HOA
Community
- Features: Pool, Lake, Playground, Biking/Walking Path
- Subdivision: EASTMARK DU-7 SOUTH PARCEL 7-20
HOA
- Has HOA: Yes
- Services included: Maintenance Grounds
- HOA fee: $125 monthly
- HOA name: Eastmark HOA
- HOA phone: 480-625-4900
Location
- Region: Mesa
Financial & listing details
- Price per square foot: $291/sqft
- Tax assessed value: $509,100
- Annual tax amount: $3,274
- Date on market: 2/12/2026
- Cumulative days on market: 32 days
- Listing terms: Cash,Conventional,FHA,VA Loan
- Ownership: Fee Simple
Price history
| Date | Event | Price |
|---|---|---|
| 3/10/2025 | Sold | $650,000$291/sqft |
Source:  ARMLS #6816586 Report a problem ARMLS #6816586 Report a problem | ||
| 2/6/2025 | Listed for sale | $650,000+102.8%$291/sqft |
Source: ARMLS #6816586 Report a problem | ||
| 3/17/2016 | Sold | $320,515$143/sqft |
Source: Public Record Report a problem | ||
Public tax history
| Year | Property taxes | Tax assessment |
|---|---|---|
| 2025 | $2,154 -5.3% | $50,910 -2.1% |
| 2024 | $2,276 -2.1% | $51,980 +108.1% |
| 2023 | $2,323 -33.4% | $24,973 -25.2% |
| 2022 | $3,490 +1.4% | $33,370 +7.5% |
| 2021 | $3,442 +3.6% | $31,050 +3.6% |
| 2020 | $3,323 +5% | $29,960 +7.7% |
| 2019 | $3,164 | $27,820 +14.2% |
| 2018 | $3,164 +4.4% | $24,370 -0.6% |
| 2017 | $3,031 +190.4% | $24,520 +257.7% |
| 2016 | $1,044 +3.3% | $6,855 +15.5% |
| 2015 | $1,010 | $5,936 +12.4% |
| 2014 | -- | $5,280 |
Find assessor info on the county website
Neighborhood: 85212
Nearby homes
- $591,100-- bd3 ba2.4k sqft10329 E Catalyst Ave, Mesa, AZ 85212Off Market
- $589,0003 bd2 ba2.4k sqft10341 E Catalyst Ave, Mesa, AZ 85212Off Market
- $632,7003 bd3 ba2k sqft10347 E Catalyst Ave, Mesa, AZ 85212Off Market
- $591,700-- bd3 ba2.4k sqft10323 E Catalyst Ave, Mesa, AZ 85212Off Market
- $791,4005 bd5 ba3.8k sqft10330 E Talameer Ave, Mesa, AZ 85212Off Market
- $597,4003 bd2 ba2.4k sqft10336 E Talameer Ave, Mesa, AZ 85212Off Market
- $602,900-- bd3 ba2.4k sqft10324 E Talameer Ave, Mesa, AZ 85212Off Market
- $574,0003 bd2 ba1.9k sqft10342 E Talameer Ave, Mesa, AZ 85212Sold
Nearby schools
GreatSchools rating
- 8/10Silver Valley ElementaryGrades: PK-6Distance: 1.1 mi
- 6/10Eastmark High SchoolGrades: 7-12Distance: 0.9 mi
Schools provided by the listing agent
- Elementary: Silver Valley Elementary
- Middle: Eastmark High School
- High: Eastmark High School
- District: Queen Creek Unified District
Source: ARMLS. This data may not be complete. We recommend contacting the local school district to confirm school assignments for this home.
Get a cash offer in 3 minutes
Find out how much your home could sell for in as little as 3 minutes with a no-obligation cash offer.
Estimated market value
$644,400
Get a cash offer in 3 minutes
Find out how much your home could sell for in as little as 3 minutes with a no-obligation cash offer.
Estimated market value
$644,400
- Arizona
- Maricopa County
- Mesa
- 85212
- 10335 E CATALYST Avenue
