Welcome home to this beautifully updated 2 bed/2 bath condo in the Cherry Creek School District! New paint, new flooring, updated kitchen and baths and custom closets make this home move-in ready. The skylights and large windows fill the condo with sunlight, and for cool Colorado evenings you can cozy up in front of the wood burning fireplace in the family room. The primary bedroom is huge and has tons of closet space and an updated en-suite full bathroom. The loft has a wet bar and offers endless possibilities…make it a home office, third bedroom, movie room, or an entertainment area. The balcony overlooks the community green space and is the perfect spot for morning coffee or settling in with a good book. This home has in-unit laundry with washer and dryer included, a detached shared garage with a deeded parking space and a private, secure storage closet for added convenience.
As a resident of Courtside at Arapahoe Lake, you will have access to an array of fantastic HOA amenities, including a seasonal pond, pool, hot tub, and tennis courts. The prime location in the heart of the Denver Tech Center provides quick access to I-25, I-225, and the Light Rail at Arapahoe Station, making commuting effortless.
For those who love the outdoors, this home is conveniently close to Cherry Creek State Park, Fiddler’s Green Amphitheatre, and miles of scenic trails, bike paths, and parks. Whether you enjoy hiking, biking, or simply taking in nature, this location offers endless opportunities for outdoor recreation.
You will love living here!
Sold for $412,000
$412,000
10335 E Peakview Avenue #B, Englewood, CO 80111
2beds
1,495sqft
Condominium
Built in 1979
-- sqft lot
$391,800 Zestimate®
$276/sqft
$2,404 Estimated rent
Home value
$391,800
$364,000 - $419,000
$2,404/mo
Zestimate® history
Owner options
List your home for rent
$2,404/mo
Rent Zestimate®
Find your next renter with Zillow Rental Manager. Plus, with online applications, you can quickly screen prospective tenants – for free.
$2,404/mo
Rent Zestimate®
Refinance and save
$2,963/mo
Est. payment
Refinancing to a lower rate could help reduce your monthly payments and save thousands over the life of the loan.
$2,963/mo
Est. payment
Explore your selling options
Work with a Zillow partner agent
Leverage their expertise and Zillow's premium Showcase listings to get your home seen by more buyers.
Get startedList with your own agent
Get your home in front of millions of buyers by listing it on Zillow.
Learn how to do itSell it yourself
Take full control of how buyers see your home on Zillow by listing For Sale by Owner (FSBO).
List your homeWhat's special
Zillow last checked:
Listing updated:
Listed by:
Anne Collins 720-418-1966 anne.collins@westandmainhomes.com,
West and Main Homes Inc
Bought with:
Jamie Taylor, 100095395
Thrive Real Estate Group
Source: REcolorado as distributed by MLS GRID,MLS#: 6226722
Facts & features
Interior
Bedrooms & bathrooms
- Bedrooms: 2
- Bathrooms: 2
- Full bathrooms: 1
- 3/4 bathrooms: 1
- Main level bathrooms: 2
- Main level bedrooms: 2
Primary bedroom
- Description: Huge Bedroom With Custom Closets
- Level: Main
Bedroom
- Description: Spacious Bedroom With Custom Closets
- Level: Main
Primary bathroom
- Description: Updated En-Suite Bathroom
- Level: Main
Bathroom
- Description: Updated
- Level: Main
Dining room
- Level: Main
Great room
- Description: Vaulted Ceilings, New Paint And Flooring
- Level: Main
Kitchen
- Description: Stainless Steel Appliances
- Level: Main
Laundry
- Description: Washer And Dryer Included!
- Level: Main
Loft
- Description: Fantastic Bonus Space Has A Sink And Can Be Used As A Bedroom, Tv Room, Home Office
- Level: Upper
Heating
- Forced Air
Cooling
- Central Air
Appliances
- Included: Dishwasher, Disposal, Dryer, Gas Water Heater, Microwave, Range, Refrigerator, Washer
- Laundry: In Unit
Features
- Ceiling Fan(s), Granite Counters, High Ceilings, Laminate Counters, Open Floorplan, Primary Suite, Smoke Free
- Flooring: Tile, Vinyl
- Windows: Skylight(s)
- Has basement: No
- Number of fireplaces: 1
- Fireplace features: Family Room, Wood Burning
- Common walls with other units/homes: No One Above,1 Common Wall
Interior area
- Total structure area: 1,495
- Total interior livable area: 1,495 sqft
- Finished area above ground: 1,495
Property
Parking
- Total spaces: 1
- Parking features: Storage
- Garage spaces: 1
Features
- Levels: Two
- Stories: 2
- Entry location: Stairs
- Patio & porch: Deck
- Exterior features: Balcony, Rain Gutters
- Pool features: Outdoor Pool
Details
- Parcel number: 031836786
- Special conditions: Standard
Construction
Type & style
- Home type: Condo
- Property subtype: Condominium
- Attached to another structure: Yes
Materials
- Frame, Wood Siding
- Roof: Composition
Condition
- Updated/Remodeled
- Year built: 1979
Utilities & green energy
- Electric: 110V
- Water: Public
- Utilities for property: Cable Available, Electricity Connected, Phone Available
Community & HOA
Community
- Subdivision: Arapahoe Lake
HOA
- Has HOA: Yes
- Amenities included: Pond Seasonal, Pool, Spa/Hot Tub, Tennis Court(s)
- Services included: Maintenance Grounds, Maintenance Structure, Recycling, Snow Removal, Trash, Water
- HOA fee: $530 monthly
- HOA name: 5150 Community Management
- HOA phone: 720-961-5150
Location
- Region: Englewood
Financial & listing details
- Price per square foot: $276/sqft
- Tax assessed value: $349,300
- Annual tax amount: $2,444
- Date on market: 3/20/2025
- Listing terms: Cash,Conventional,FHA
- Exclusions: Seller's Personal Property, Staging Items, Tvs And Tv Mounts, Beer Fridge In Loft, Ring Doorbell
- Ownership: Individual
- Electric utility on property: Yes
Price history
| Date | Event | Price |
|---|---|---|
| 5/7/2025 | Sold | $412,000+3%$276/sqft |
Source:  REcolorado as distributed by MLS GRID #6226722 Report a problem REcolorado as distributed by MLS GRID #6226722 Report a problem | ||
| 4/10/2025 | Pending sale | $400,000$268/sqft |
Source: REcolorado as distributed by MLS GRID #6226722 Report a problem | ||
| 3/20/2025 | Listed for sale | $400,000+14.3%$268/sqft |
Source: REcolorado as distributed by MLS GRID #6226722 Report a problem | ||
| 12/9/2022 | Listing removed | -- |
Source:  RE/MAX International Report a problem RE/MAX International Report a problem | ||
| 10/31/2022 | Pending sale | $350,000$234/sqft |
Source: RE/MAX International #8093896 Report a problem | ||
| 10/31/2022 | Listing removed | -- |
Source: RE/MAX International Report a problem | ||
| 9/26/2022 | Pending sale | $350,000$234/sqft |
Source: RE/MAX International #8093896 Report a problem | ||
| 9/16/2022 | Listed for sale | $350,000$234/sqft |
Source: RE/MAX International #8093896 Report a problem | ||
| 9/14/2022 | Pending sale | $350,000$234/sqft |
Source: RE/MAX International #8093896 Report a problem | ||
| 9/8/2022 | Listed for sale | $350,000+45.8%$234/sqft |
Source: RE/MAX International #8093896 Report a problem | ||
| 10/24/2017 | Sold | $240,000+89%$161/sqft |
Source: Public Record Report a problem | ||
| 8/29/2011 | Sold | $127,000-2.2%$85/sqft |
Source: Public Record Report a problem | ||
| 7/24/2011 | Price change | $129,900-5.9%$87/sqft |
Source: Cherry Creek Properties #1005275 Report a problem | ||
| 7/18/2011 | Price change | $138,000-5.4%$92/sqft |
Source: Cherry Creek Properties #1005275 Report a problem | ||
| 6/9/2011 | Listed for sale | $145,900+4.2%$98/sqft |
Source: Cherry Creek Properties #1005275 Report a problem | ||
| 7/30/2007 | Sold | $140,000-18.8%$94/sqft |
Source: Public Record Report a problem | ||
| 3/5/2004 | Sold | $172,500+59.1%$115/sqft |
Source: Public Record Report a problem | ||
| 5/12/1997 | Sold | $108,400$73/sqft |
Source: Public Record Report a problem | ||
Public tax history
| Year | Property taxes | Tax assessment |
|---|---|---|
| 2025 | $2,444 +13.8% | $21,831 -14.6% |
| 2024 | $2,148 +20% | $25,561 -13.4% |
| 2023 | $1,790 -0.6% | $29,530 +46.6% |
| 2022 | $1,800 | $20,141 -2.8% |
| 2021 | -- | $20,721 +8.7% |
| 2020 | $1,677 +31.2% | $19,062 |
| 2019 | $1,279 | $19,062 +34.5% |
| 2018 | $1,279 +1.3% | $14,177 |
| 2017 | $1,262 | $14,177 +12.9% |
| 2016 | -- | $12,553 |
| 2015 | -- | $12,553 +31.5% |
| 2014 | -- | $9,544 -2% |
| 2013 | $956 | $9,740 |
| 2012 | -- | $9,740 |
| 2011 | $1,018 +2.6% | $9,740 -12% |
| 2010 | $992 -9.9% | $11,070 |
| 2009 | $1,101 | $11,070 -9.4% |
| 2008 | -- | $12,219 |
| 2007 | -- | $12,219 -4.4% |
| 2006 | -- | $12,783 |
| 2005 | -- | $12,783 +1.9% |
| 2002 | $980 +4.5% | $12,540 +12.3% |
| 2001 | $938 | $11,170 |
Find assessor info on the county website
Neighborhood: 80111
Nearby homes
- $278,0002 bd2 ba1k sqft10333 E Peakview Ave APT A, Englewood, CO 80111Off Market
- $266,5002 bd2 ba1k sqft10335 E Peakview Ave APT A, Englewood, CO 80111Off Market
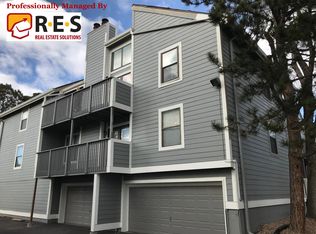
- $342,8002 bd2 ba1.4k sqft10333 E Peakview Ave APT B, Englewood, CO 80111Off Market
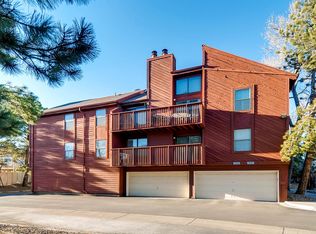
- $287,5002 bd2 ba1k sqft10337 E Peakview Ave APT A, Englewood, CO 80111Sold
- $299,5002 bd2 ba1.4k sqft10337 E Peakview Ave APT B, Englewood, CO 80111Off Market
- $274,5002 bd2 ba1k sqft10339 E Peakview Ave APT A, Englewood, CO 80111Off Market
- $349,0003 bd3 ba1.4k sqft10339 E Peakview Ave APT B, Englewood, CO 80111Off Market
- $306,7002 bd2 ba1k sqft6473 S Havana St APT A, Englewood, CO 80111Off Market
Nearby schools
GreatSchools rating
- 7/10High Plains Elementary SchoolGrades: PK-5Distance: 0.5 mi
- 9/10Campus Middle SchoolGrades: 6-8Distance: 2.3 mi
- 9/10Cherry Creek High SchoolGrades: 9-12Distance: 2.3 mi
Schools provided by the listing agent
- Elementary: High Plains
- Middle: Campus
- High: Cherry Creek
- District: Cherry Creek 5
Source: REcolorado as distributed by MLS GRID. This data may not be complete. We recommend contacting the local school district to confirm school assignments for this home.
Get a cash offer in 3 minutes
Find out how much your home could sell for in as little as 3 minutes with a no-obligation cash offer.
Estimated market value
$391,800
Get a cash offer in 3 minutes
Find out how much your home could sell for in as little as 3 minutes with a no-obligation cash offer.
Estimated market value
$391,800
- Colorado
- Arapahoe County
- Cherry Creek
- 80111
- 10335 E Peakview Avenue Unit B
Nearby cities
Nearby zip codes
Other Cherry Creek Topics
