Experience the best of McDowell Mountain Ranch with mountain views, spectacular Arizona sunsets and a private backyard setting backing to natural open space! Beautifully remodeled and meticulously maintained, this 2,414 SF home offers 4 bedrooms + den and 3 full baths, including two en-suite bedrooms. The remodeled kitchen opens to the family room and features a gas cooktop, wall ovens, granite counters and quartz island. Step outside to a true desert retreat with Thompson Peak views, covered patio, expansive paver patio, sparkling pool and secluded spa. The remodeled primary suite opens directly to the pool and features a stunning wet-room tub and shower. Scottsdale indoor/outdoor living at its finest! This beautifully maintained home has been thoughtfully updated throughout. The remodeled primary bath features a dramatic wet room with separate tub(Heated) and shower with digital controls, updated vanity and custom sinks. The primary suite also offers a private exit directly to the pool and backyard. Bedroom 2 is also en suite with its own private remodeled bath.
The open kitchen features a gas cooktop, wall ovens, granite countertops, quartz island and views into the family room and backyard. Andersen French doors connect the family room to the covered patio for easy indoor/outdoor living. Additional living spaces include formal living and dining rooms, while the laundry room offers built-in storage cabinets and a utility sink.
Recent improvements include a new Trane HVAC system in 2025, Fresh exterior paint 2024, plus a new landscape drip system and garage door opener in 2026.
The backyard setting is one of this home's standout features. Natural open space creates separation and privacy while providing beautiful views toward Thompson Peak. Enjoy the covered patio, expansive paver patio, pool and a private spa tucked into the corner of the yard.
McDowell Mountain Ranch offers an exceptional Scottsdale lifestyle with community pools and spas, parks, playgrounds, tennis and basketball courts, and an extensive paved trail system. For hiking and mountain biking, a trailhead is located at the end of the street, while the Gateway Trailhead into the McDowell Sonoran Preserve is approximately one mile away.
For sale
$1,250,000
10335 E VERBENA Lane, Scottsdale, AZ 85255
4beds
2,412sqft
Single Family Residence
Built in 1999
7,699 Square Feet Lot
$-- Zestimate®
$518/sqft
$54/mo HOA
What's special
Sparkling poolCovered patioMountain viewsNew landscape drip systemTrue desert retreatRemodeled kitchenGas cooktop
- 18 days
- 2,196
- 116
Likely to sell faster than
Zillow last checked:
Listing updated:
Listed by:
Jeff Cameron 480-652-2004,
HomeSmart
Source: ARMLS,MLS#: 7067705
Facts & features
Interior
Bedrooms & bathrooms
- Bedrooms: 4
- Bathrooms: 3
- Full bathrooms: 3
Heating
- Natural Gas
Cooling
- Central Air, Ceiling Fan(s)
Appliances
- Included: Water Softener Owned, Built-in Microwave, Dishwasher, Disposal, Electric Oven, Gas Cooktop, Electric Cooktop
- Laundry: Inside
Features
- Non-laminate Counter, Quartz Countertops, High Speed Internet, Granite Counters, Double Vanity, Eat-in Kitchen, No Interior Steps, Vaulted Ceiling(s), Kitchen Island, Pantry, Full Bth Master Bdrm, Separate Shwr & Tub
- Flooring: Carpet, Tile
- Windows: Skylight(s), Double Pane Windows
- Has basement: No
- Has fireplace: No
Interior area
- Total structure area: 2,412
- Total interior livable area: 2,412 sqft
Property
Parking
- Total spaces: 2
- Parking features: Garage Door Opener
- Garage spaces: 2
Features
- Stories: 1
- Patio & porch: Covered, Patio
- Has private pool: Yes
- Pool features: Outdoor Pool, Play Pool, Heated
- Has spa: Yes
- Spa features: Heated, Private
- Fencing: Block,Wrought Iron
- Has view: Yes
- View description: Desert, Mountain(s)
- Waterfront features: Wash
Lot
- Size: 7,699 Square Feet
- Features: North/South Exposure, Sprinklers In Rear, Sprinklers In Front, Desert Back, Desert Front, Auto Timer H2O Front, Auto Timer H2O Back
Details
- Parcel number: 21714564
Construction
Type & style
- Home type: SingleFamily
- Architectural style: Spanish
- Property subtype: Single Family Residence
Materials
- Stucco, Wood Frame, Painted
- Roof: Tile
Condition
- Year built: 1999
Details
- Builder name: Greystone
- Warranty included: Yes
Utilities & green energy
- Sewer: Public Sewer
- Water: City Water
Community & HOA
Community
- Features: Pool, Community Spa, Community Spa Htd, Tennis Court(s), Playground, Biking/Walking Path
- Security: Fire Sprinkler System
- Subdivision: MCDOWELL MOUNTAIN RANCH PARCEL P
HOA
- Has HOA: Yes
- Services included: Maintenance Grounds
- HOA fee: $162 quarterly
- HOA name: McDowell Mountain Ra
- HOA phone: 480-473-0877
Location
- Region: Scottsdale
Financial & listing details
- Price per square foot: $518/sqft
- Tax assessed value: $810,000
- Annual tax amount: $3,382
- Date on market: 8/21/2026
- Listing terms: Cash,Conventional
- Ownership: Fee Simple
- Road surface type: Asphalt
Estimated market value
Not available
Estimated sales range
Not available
Not available
Price history
| Date | Event | Price |
|---|---|---|
| 8/21/2026 | Listed for sale | $1,250,000+257.1%$518/sqft |
Source:  ARMLS #7067705 Report a problem ARMLS #7067705 Report a problem | ||
| 5/30/2001 | Sold | $350,000+35.9%$145/sqft |
Source: Public Record Report a problem | ||
| 11/30/1998 | Sold | $257,625$107/sqft |
Source: Public Record Report a problem | ||
Public tax history
| Year | Property taxes | Tax assessment |
|---|---|---|
| 2025 | $3,347 +5.1% | $81,000 -0.7% |
| 2024 | $3,185 +1.5% | $81,530 +59.7% |
| 2023 | $3,139 +4.8% | $51,054 -3% |
| 2022 | $2,996 -14.5% | $52,620 +8.2% |
| 2021 | $3,505 +2.9% | $48,630 +4.5% |
| 2020 | $3,405 +2.2% | $46,520 +4.9% |
| 2019 | $3,333 | $44,360 +5.3% |
| 2018 | $3,333 +5.6% | $42,120 +2.4% |
| 2017 | $3,156 +5.1% | $41,150 +1.7% |
| 2016 | $3,003 +4.3% | $40,460 +3% |
| 2015 | $2,879 | $39,280 +19.4% |
| 2014 | -- | $32,910 +5.8% |
| 2013 | -- | $31,100 |
| 2012 | -- | $31,100 -8% |
| 2011 | -- | $33,800 -10.7% |
| 2010 | -- | $37,870 -20.9% |
| 2009 | -- | $47,850 -9% |
| 2008 | -- | $52,600 +9.2% |
| 2007 | -- | $48,150 +62.9% |
| 2006 | -- | $29,550 |
| 2005 | -- | $29,550 +15.9% |
| 2004 | -- | $25,500 |
| 2003 | -- | $25,500 +17% |
| 2002 | -- | $21,800 |
Find assessor info on the county website
Monthly payment
Est. payment
Payment breakdown
Explore the cost of this home by adjusting the details. Changes won't be saved.Climate risks
Neighborhood: McDowell Mountain Ranch
Nearby schools
Schools provided by the listing agent
- Elementary: Desert Canyon Elementary
- Middle: Desert Canyon Middle School
- High: Desert Mountain High School
- District: Scottsdale Unified District
Source: ARMLS. This data may not be complete. We recommend contacting the local school district to confirm school assignments for this home.
- $873,1004 bd3 ba2.4k sqft10335 Verbena Bonusbonus Ln, Scottsdale, AZ 85259Off Market

- $1,337,300-- bd3 ba2.7k sqft10327 E Verbena Ln, Scottsdale, AZ 85255Off Market

- $1,142,300-- bd3 ba2.7k sqft10343 E Verbena Ln, Scottsdale, AZ 85255Off Market
- $950,000-- bd3 ba2.3k sqft10351 E Verbena Ln, Scottsdale, AZ 85255Off Market
Similar homes
- $1,425,0003 bd3 ba2.6k sqft9226 E HORSESHOE BEND Drive, Scottsdale, AZ 85255For Sale
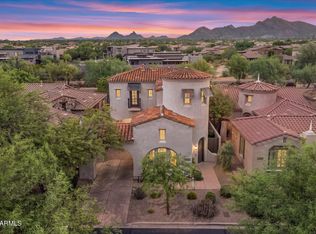 MLS ID #7070027, Kelley Carter, My Home Group Real Estate. ARMLS
 - $1,175,0004 bd3 ba2.5k sqft9058 E CASITAS DEL RIO Drive, Scottsdale, AZ 85255For Sale
 MLS ID #7006438, Stefano Pecci, Russ Lyon Sotheby's International Realty. ARMLS
 - $1,250,0004 bd4 ba2.8k sqft12560 N 146TH Way, Scottsdale, AZ 85259For Sale
 MLS ID #7067219, Sarah Gates, Keller Williams Realty Sonoran Living. ARMLS
 - $1,190,0003 bd2 ba2.5k sqft7719 E THUNDERHAWK Road, Scottsdale, AZ 85255For Sale
 MLS ID #7065076, Katherine Watson, My Home Group Real Estate. ARMLS
