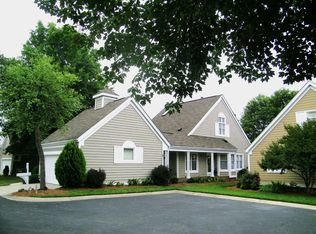
Johns Towne at Park Crossing is a small community of 25 patio homes with no rental properties...all are owner occupied. This home offers the opportunity to live in a safe and affordable south Charlotte community with lawn maintenance provided. Hardwood flooring is throughout the entire first floor...carpeting in the upstairs areas. The kitchen was updated less than 1 year ago...white cabinetry with quartz countertops, a large kitchen island with breakfast bar, and glass tile backsplash. A loft area upstairs could easily be converted to a 3rd bedroom. The primary bathroom has a beautiful updated shower, and there is a jetted garden tub. The home has just been painted with a neutral grey paint, creating a neutral palate for the new owners. The rear courtyard offers space to rest and relax...paver patio and areas for plantings. The den area has a fireplace and vaulted ceiling...plenty of natural light as well provided by skylights. There is a capital contribution of $460.00 (2 months HOA dues) for all new owners in Johns Towne, collected by the closing attorney.
Closed
$427,500
10335 Johns Towne Dr, Charlotte, NC 28210
2beds
1,839sqft
Single Family Residence
Built in 1986
0.13 Acres Lot
$428,200 Zestimate®
$232/sqft
$2,627 Estimated rent
Home value
$428,200
$398,000 - $458,000
$2,627/mo
Zestimate® history
Owner options
List your home for rent
$2,627/mo
Rent Zestimate®
Find your next renter with Zillow Rental Manager. Plus, with online applications, you can quickly screen prospective tenants – for free.
$2,627/mo
Rent Zestimate®
Refinance and save
$2,814/mo
Est. payment
Refinancing to a lower rate could help reduce your monthly payments and save thousands over the life of the loan.
$2,814/mo
Est. payment
Explore your selling options
Work with a Zillow partner agent
Leverage their expertise and Zillow's premium Showcase listings to get your home seen by more buyers.
Get startedList with your own agent
Get your home in front of millions of buyers by listing it on Zillow.
Learn how to do itSell it yourself
Take full control of how buyers see your home on Zillow by listing For Sale by Owner (FSBO).
List your homeWhat's special
Paver patioAreas for plantingsGlass tile backsplashJetted garden tub
Zillow last checked:
Listing updated:
Listed by:
Keith Stewart Stewart1971@carolina.rr.com,
Berkshire Hathaway HomeServices Carolinas Realty
Bought with:
Mary Shumate
Howard Hanna Allen Tate Southpark
Source: Canopy MLS as distributed by MLS GRID,MLS#: 4297201
Facts & features
Interior
Bedrooms & bathrooms
- Bedrooms: 2
- Bathrooms: 3
- Full bathrooms: 2
- 1/2 bathrooms: 1
Primary bedroom
- Features: Garden Tub
- Level: Upper
Bedroom s
- Level: Upper
Bathroom full
- Level: Upper
Bathroom full
- Level: Upper
Bathroom half
- Level: Main
Breakfast
- Level: Main
Den
- Features: Vaulted Ceiling(s)
- Level: Main
Dining area
- Level: Main
Kitchen
- Features: Kitchen Island
- Level: Main
Living room
- Level: Main
Loft
- Level: Upper
Heating
- Forced Air, Natural Gas
Cooling
- Central Air, Electric
Appliances
- Included: Dishwasher, Disposal, Gas Range, Gas Water Heater, Microwave, Refrigerator
- Laundry: Laundry Closet, Upper Level
Features
- Flooring: Carpet, Tile, Wood
- Windows: Skylight(s)
- Has basement: No
- Attic: Pull Down Stairs
- Fireplace features: Den, Gas
Interior area
- Total structure area: 1,839
- Total interior livable area: 1,839 sqft
- Finished area above ground: 1,839
- Finished area below ground: 0
Property
Parking
- Total spaces: 4
- Parking features: Attached Garage, Garage Faces Front, Garage on Main Level
- Attached garage spaces: 2
- Uncovered spaces: 2
Features
- Levels: Two
- Stories: 2
- Entry location: Main
- Patio & porch: Patio
- Exterior features: Lawn Maintenance
- Fencing: Back Yard,Wood
Lot
- Size: 0.13 Acres
- Dimensions: 65 x 92 x 63 x 92
Details
- Parcel number: 20728108
- Zoning: RMF
- Special conditions: Estate
Construction
Type & style
- Home type: SingleFamily
- Architectural style: Traditional
- Property subtype: Single Family Residence
Materials
- Vinyl
- Foundation: Crawl Space
- Roof: Composition
Condition
- New construction: No
- Year built: 1986
Utilities & green energy
- Sewer: Public Sewer
- Water: City
- Utilities for property: Cable Available, Underground Utilities
Community & HOA
Community
- Features: Street Lights
- Security: Carbon Monoxide Detector(s), Smoke Detector(s)
- Subdivision: Johns Towne at Park Crossing
HOA
- Has HOA: Yes
- HOA fee: $230 monthly
- HOA name: Johns Towne at Park Crossing HOA
- HOA phone: 704-621-6045
Location
- Region: Charlotte
Financial & listing details
- Price per square foot: $232/sqft
- Tax assessed value: $375,600
- Annual tax amount: $3,032
- Date on market: 12/13/2025
- Cumulative days on market: 36 days
- Listing terms: Cash,Conventional,FHA,VA Loan
- Road surface type: Concrete, Paved
Price history
| Date | Event | Price |
|---|---|---|
| 2/27/2026 | Sold | $427,500-2.8%$232/sqft |
Source:  Canopy MLS as distributed by MLS GRID #4297201 Report a problem Canopy MLS as distributed by MLS GRID #4297201 Report a problem | ||
| 1/18/2026 | Pending sale | $440,000$239/sqft |
Source: Canopy MLS as distributed by MLS GRID #4297201 Report a problem | ||
| 12/13/2025 | Listed for sale | $440,000+163.5%$239/sqft |
Source: Canopy MLS as distributed by MLS GRID #4297201 Report a problem | ||
| 3/28/2000 | Sold | $167,000$91/sqft |
Source: Public Record Report a problem | ||
Public tax history
| Year | Property taxes | Tax assessment |
|---|---|---|
| 2025 | $3,032 +3.3% | $375,600 |
| 2024 | $2,934 +1.5% | $375,600 |
| 2023 | $2,892 +15.5% | $375,600 +44.3% |
| 2022 | $2,504 | $260,300 |
| 2021 | $2,504 | $260,300 |
| 2020 | $2,504 +0.2% | $260,300 |
| 2019 | $2,498 -4.8% | $260,300 +20.6% |
| 2018 | $2,625 +3.5% | $215,900 |
| 2017 | $2,537 | $215,900 |
| 2016 | $2,537 | $215,900 |
| 2015 | $2,537 +2.8% | $215,900 |
| 2014 | $2,467 | $215,900 |
| 2013 | -- | $215,900 0% |
| 2012 | -- | $216,000 |
| 2011 | -- | $216,000 +27.1% |
| 2010 | -- | $169,900 |
| 2009 | -- | $169,900 |
| 2008 | -- | $169,900 |
| 2007 | -- | $169,900 |
| 2006 | -- | $169,900 |
| 2005 | -- | $169,900 |
| 2004 | -- | $169,900 |
| 2003 | -- | $169,900 +13.4% |
| 2002 | -- | $149,780 |
| 2001 | -- | $149,780 |
| 2000 | -- | $149,780 |
Find assessor info on the county website
Neighborhood: 28210
Nearby homes
- $533,2003 bd2 ba2k sqft10319 Johns Town Dr, Charlotte, NC 28210Off Market
- $436,8882 bd3 ba1.9k sqft10337 Johns Towne Dr, Charlotte, NC 28210Sold

- $472,4003 bd2 ba1.8k sqft10333 Johns Towne Dr, Charlotte, NC 28210Off Market
- $369,700-- bd-- ba-- sqftJohns Towne Dr, Charlotte, NC 28210Off Market
- $490,9003 bd2 ba1.9k sqft10331 Johns Towne Dr, Charlotte, NC 28210Off Market
- $531,7003 bd2 ba2k sqft10326 Johns Towne Dr, Charlotte, NC 28210Off Market
- $461,5002 bd3 ba1.9k sqft10317 Johns Towne Dr, Charlotte, NC 28210Sold
- $519,7003 bd3 ba2.1k sqft10315 Johns Towne Dr, Charlotte, NC 28210Off Market
Nearby schools
GreatSchools rating
- 8/10Smithfield ElementaryGrades: PK-5Distance: 1.3 mi
- 7/10Quail Hollow MiddleGrades: 6-8Distance: 1.4 mi
- 5/10South Mecklenburg HighGrades: 9-12Distance: 1 mi
Schools provided by the listing agent
- Elementary: Smithfield
- Middle: Quail Hollow
Source: Canopy MLS as distributed by MLS GRID. This data may not be complete. We recommend contacting the local school district to confirm school assignments for this home.
Get a cash offer in 3 minutes
Find out how much your home could sell for in as little as 3 minutes with a no-obligation cash offer.
Estimated market value
$428,200
Get a cash offer in 3 minutes
Find out how much your home could sell for in as little as 3 minutes with a no-obligation cash offer.
Estimated market value
$428,200
- North Carolina
- Mecklenburg County
- Pineville
- 28210
- 10335 Johns Towne Dr
Nearby cities
Nearby zip codes
Other Pineville Topics
