This wonderful 3 bedroom, 2 bathroom full brick ranch home on a third of an acre was purchased by the sellers in 2004. Since that time the home has been lovingly kept and updated over the years. Located in a well established neighborhood inside the 485 corridor conveniently located near 1-77 and I-85 with easy access around the Charlotte metro area. Updates include - whole house interior paint 2023, new electric range with new microwave 2023, new kitchen cabinet doors and hardware 2023, solid surface kitchen counters, new lighting 2023, new carpeting in 2 bedrooms 2023, Wood feel and look Luxury Vinyl Plank in living area 2018, 30 year Architectural roof 2010, new garage doors 2022. Beautiful landscaping with mature flowers and trees in the yard along with raised planting beds for vegetables. Be sure to see the attached list of features. Great neighborhood with NO HOA. Enjoy the Holidays in this ready to move in home and enjoy your visit!
Closed
$417,000
10335 Katelyn Dr, Charlotte, NC 28269
3beds
1,906sqft
Single Family Residence
Built in 1990
0.35 Acres Lot
$428,500 Zestimate®
$219/sqft
$2,143 Estimated rent
Home value
$428,500
$407,000 - $450,000
$2,143/mo
Zestimate® history
Owner options
List your home for rent
$2,143/mo
Rent Zestimate®
Find your next renter with Zillow Rental Manager. Plus, with online applications, you can quickly screen prospective tenants – for free.
$2,143/mo
Rent Zestimate®
Refinance and save
$2,478/mo
Est. payment
Refinancing to a lower rate could help reduce your monthly payments and save thousands over the life of the loan.
$2,478/mo
Est. payment
Explore your selling options
Work with a Zillow partner agent
Leverage their expertise and Zillow's premium Showcase listings to get your home seen by more buyers.
Get startedList with your own agent
Get your home in front of millions of buyers by listing it on Zillow.
Learn how to do itSell it yourself
Take full control of how buyers see your home on Zillow by listing For Sale by Owner (FSBO).
List your homeWhat's special
Full brick ranch homeBeautiful landscapingNew carpetingMature flowersNew kitchen cabinet doorsNew garage doorsNew microwave
Zillow last checked:
Listing updated:
Listed by:
Kip Randolph PoppyRealtyInc@gmail.com,
Poppy Realty Carolina, Inc
Bought with:
Lauren Lowery
COMPASS
Source: Canopy MLS as distributed by MLS GRID,MLS#: 4084325
Facts & features
Interior
Bedrooms & bathrooms
- Bedrooms: 3
- Bathrooms: 2
- Full bathrooms: 2
- Main level bedrooms: 3
Primary bedroom
- Features: Ceiling Fan(s), Split BR Plan, Vaulted Ceiling(s), Other - See Remarks
- Level: Main
- Area: 320 Square Feet
- Dimensions: 20' 0" X 16' 0"
Primary bedroom
- Level: Main
Bedroom s
- Level: Main
- Area: 143.75 Square Feet
- Dimensions: 11' 6" X 12' 6"
Bedroom s
- Level: Main
- Area: 124.2 Square Feet
- Dimensions: 12' 5" X 10' 0"
Bedroom s
- Level: Main
Bedroom s
- Level: Main
Family room
- Features: Cathedral Ceiling(s), Ceiling Fan(s), Open Floorplan, Split BR Plan
- Level: Main
- Area: 320 Square Feet
- Dimensions: 20' 0" X 16' 0"
Family room
- Level: Main
Kitchen
- Features: Kitchen Island, Other - See Remarks
- Level: Main
- Area: 200 Square Feet
- Dimensions: 20' 0" X 10' 0"
Kitchen
- Level: Main
Heating
- Forced Air, Heat Pump
Cooling
- Central Air
Appliances
- Included: Dishwasher, Disposal, Electric Oven, Electric Range, Electric Water Heater, Microwave, Refrigerator
- Laundry: Electric Dryer Hookup, In Hall, Laundry Closet, Main Level, Washer Hookup
Features
- Soaking Tub, Kitchen Island, Open Floorplan, Vaulted Ceiling(s)(s), Walk-In Closet(s)
- Flooring: Carpet, Vinyl
- Doors: French Doors, Storm Door(s)
- Windows: Insulated Windows
- Has basement: No
- Attic: Pull Down Stairs
- Fireplace features: Family Room, Wood Burning Stove
Interior area
- Total structure area: 1,906
- Total interior livable area: 1,906 sqft
- Finished area above ground: 1,906
- Finished area below ground: 0
Property
Parking
- Total spaces: 6
- Parking features: Driveway, Attached Garage, Garage Faces Side, Garage on Main Level
- Attached garage spaces: 2
- Uncovered spaces: 4
- Details: 2 car garage. 4 open parking spaces in driveway. Extra parking spot for car, boat, trailer, etc.
Features
- Levels: One
- Stories: 1
- Patio & porch: Front Porch, Patio
- Fencing: Back Yard,Fenced,Full,Wood
- Waterfront features: None
Lot
- Size: 0.35 Acres
- Dimensions: 15246
- Features: Orchard(s), Wooded
Details
- Additional structures: Shed(s), Workshop
- Parcel number: 02935129
- Zoning: R-3
- Special conditions: Standard
- Other equipment: Network Ready
- Horse amenities: None
Construction
Type & style
- Home type: SingleFamily
- Architectural style: Ranch
- Property subtype: Single Family Residence
Materials
- Brick Full
- Foundation: Slab
- Roof: Shingle
Condition
- New construction: No
- Year built: 1990
Utilities & green energy
- Sewer: Public Sewer
- Water: City
- Utilities for property: Cable Available, Satellite Internet Available, Underground Utilities
Community & HOA
Community
- Subdivision: Katelyn Moors
Location
- Region: Charlotte
Financial & listing details
- Price per square foot: $219/sqft
- Tax assessed value: $373,400
- Annual tax amount: $3,081
- Date on market: 11/2/2023
- Cumulative days on market: 8 days
- Listing terms: Cash,Conventional,FHA
- Road surface type: Concrete, Paved
Price history
| Date | Event | Price |
|---|---|---|
| 12/21/2023 | Sold | $417,000-1.9%$219/sqft |
Source:  Canopy MLS as distributed by MLS GRID #4084325 Report a problem Canopy MLS as distributed by MLS GRID #4084325 Report a problem | ||
| 11/10/2023 | Pending sale | $425,000$223/sqft |
Source: Canopy MLS as distributed by MLS GRID #4084325 Report a problem | ||
| 11/6/2023 | Listed for sale | $425,000+142.9%$223/sqft |
Source: Canopy MLS as distributed by MLS GRID #4084325 Report a problem | ||
| 5/24/2004 | Sold | $175,000+12.9%$92/sqft |
Source: Public Record Report a problem | ||
| 3/23/1998 | Sold | $155,000$81/sqft |
Source: Public Record Report a problem | ||
Public tax history
| Year | Property taxes | Tax assessment |
|---|---|---|
| 2025 | $3,081 +3.4% | $379,000 +1.5% |
| 2024 | $2,981 | $373,400 |
| 2023 | -- | $373,400 +89.6% |
| 2022 | $2,026 +0.5% | $196,900 |
| 2021 | $2,015 +0.4% | $196,900 |
| 2020 | $2,007 +0.8% | $196,900 |
| 2019 | $1,992 -5.2% | $196,900 +27.4% |
| 2018 | $2,100 +2.3% | $154,500 |
| 2017 | $2,053 | $154,500 |
| 2016 | $2,053 | $154,500 |
| 2015 | $2,053 +0.3% | $154,500 +0.7% |
| 2014 | $2,046 | $153,400 |
| 2013 | -- | $153,400 |
| 2012 | -- | $153,400 |
| 2011 | -- | $153,400 -2.1% |
| 2010 | -- | $156,700 |
| 2009 | -- | $156,700 |
| 2008 | -- | $156,700 |
| 2007 | -- | $156,700 |
| 2006 | -- | $156,700 |
| 2005 | -- | $156,700 |
| 2004 | -- | $156,700 |
| 2003 | -- | $156,700 +7.6% |
| 2002 | -- | $145,600 |
| 2001 | -- | $145,600 |
| 2000 | -- | $145,600 |
Find assessor info on the county website
Neighborhood: Prosperity Village
Nearby homes
- $433,5003 bd2 ba2.4k sqft10343 Katelyn Dr, Charlotte, NC 28269Off Market
- $415,5003 bd2 ba2.1k sqft10327 Katelyn Dr, Charlotte, NC 28269Off Market
- $379,8003 bd2 ba1.7k sqft10301 Worsley Ln, Charlotte, NC 28269Off Market

- $448,1004 bd2 ba2.2k sqft10401 Katelyn Dr, Charlotte, NC 28269Off Market
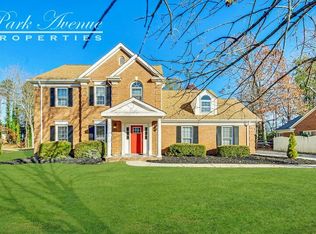
- $470,9003 bd3 ba2.6k sqft4051 Keble Dr, Charlotte, NC 28269Off Market
- $435,9004 bd2 ba2k sqft10321 Katelyn Dr, Charlotte, NC 28269Off Market
- $431,4004 bd3 ba2.2k sqft10308 Worsley Ln, Charlotte, NC 28269Off Market
- $366,8003 bd2 ba1.4k sqft10309 Worsley Ln, Charlotte, NC 28269Off Market
Nearby schools
GreatSchools rating
- 7/10Croft Community ElementaryGrades: PK-5Distance: 1.7 mi
- 2/10Ridge Road Middle SchoolGrades: 6-8Distance: 1.8 mi
- 4/10Mallard Creek HighGrades: 9-12Distance: 0.9 mi
Schools provided by the listing agent
- Elementary: Croft Community
- Middle: Ridge Road
- High: Mallard Creek
Source: Canopy MLS as distributed by MLS GRID. This data may not be complete. We recommend contacting the local school district to confirm school assignments for this home.
Get a cash offer in 3 minutes
Find out how much your home could sell for in as little as 3 minutes with a no-obligation cash offer.
Estimated market value
$428,500
Get a cash offer in 3 minutes
Find out how much your home could sell for in as little as 3 minutes with a no-obligation cash offer.
Estimated market value
$428,500
- North Carolina
- Mecklenburg County
- Charlotte
- 28269
- Prosperity Village
- 10335 Katelyn Dr
Nearby cities
Nearby neighborhoods
Nearby zip codes
Other Charlotte Topics
