Searching for a home with the possibilities to build an ADU, check out this charming home located at 10335 Larrylyn Dr. Whittier. This refined single-story home has been loved and cared for by its original owner for the past 72 years. This home comprises 3 bedrooms and 2 baths, offering approximately 1,445 square feet of living space and positioned on a generous and level 7,320 square foot lot. This property offers ample room for potential enhancements such as an ADU, pool, spa, or outdoor living area where the opportunities are limitless. The home features an open and spacious living room, which shows light and bright with abundant windows, and a wood burning fireplace, a well-appointed dining room, and an updated kitchen and inside laundry room. All three bedrooms are generously sized and are conveniently arranged on one level, with the primary bedroom featuring a spacious closet having its own bathroom. Highlights of the home are beautiful and recently restored original wood flooring throughout. The spacious galley kitchen is equipped with exquisite granite countertops, lots of cabinetry providing abundant storage, stainless steel appliances, a gas freestanding range, laminated wood flooring, recessed lighting and a charming breakfast nook. Additional attributes of this property include a long driveway capable of accommodating multiple vehicles, and gated access to the detached garage and backyard. Recent upgrades include a newly installed furnace and A/C unit. Situated in a tranquil neighborhood, this property falls within the acclaimed Lowell Joint School District. Located North of Whittier and South of Russell and conveniently located near Whittwood Mall, numerous restaurants, and entertainment options, while bordering the City of La Harba and La Habra Heights. Submit your offer today and call this one home.
Sold for $988,000
Listed by: T.N.G. Real Estate Consultants • Regina Rey • Contact: 714-931-1159
Bought with: Century 21 Masters
$988,000
10335 Larrylyn Dr, Whittier, CA 90603
3beds
1,445sqft
Single Family Residence
Built in 1953
7,320 Square Feet Lot
$976,600 Zestimate®
$684/sqft
$4,097 Estimated rent
Home value
$976,600
$879,000 - $1.08M
$4,097/mo
Zestimate® history
Owner options
List your home for rent
$4,097/mo
Rent Zestimate®
Find your next renter with Zillow Rental Manager. Plus, with online applications, you can quickly screen prospective tenants – for free.
$4,097/mo
Rent Zestimate®
Refinance and save
$6,374/mo
Est. payment
Refinancing to a lower rate could help reduce your monthly payments and save thousands over the life of the loan.
$6,374/mo
Est. payment
Explore your selling options
Work with a Zillow partner agent
Leverage their expertise and Zillow's premium Showcase listings to get your home seen by more buyers.
Get startedList with your own agent
Get your home in front of millions of buyers by listing it on Zillow.
Learn how to do itSell it yourself
Take full control of how buyers see your home on Zillow by listing For Sale by Owner (FSBO).
List your homeWhat's special
Wood burning fireplaceAbundant windowsExquisite granite countertopsWell-appointed dining roomStainless steel appliancesCharming breakfast nookRecessed lighting
Zillow last checked:
Listing updated:
Listed by:
Regina Rey DRE #01254111 714-931-1159,
T.N.G. Real Estate Consultants
Bought with:
Demory Stodola, DRE #01416560
Century 21 Masters
Source: CRMLS,MLS#: PW25067206 Originating MLS: California Regional MLS
Originating MLS: California Regional MLSFacts & features
Interior
Bedrooms & bathrooms
- Bedrooms: 3
- Bathrooms: 2
- Full bathrooms: 2
- Main level bathrooms: 2
- Main level bedrooms: 3
Rooms
- Room types: Bedroom, Kitchen, Dining Room
Bedroom
- Features: All Bedrooms Down
Bathroom
- Features: Separate Shower, Tub Shower
Kitchen
- Features: Granite Counters
Kitchen
- Features: Galley Kitchen
Heating
- Central
Cooling
- Central Air
Appliances
- Included: Dishwasher, Free-Standing Range, Disposal
- Laundry: Electric Dryer Hookup, Gas Dryer Hookup, In Kitchen
Features
- Breakfast Bar, Separate/Formal Dining Room, Granite Counters, Recessed Lighting, Tile Counters, All Bedrooms Down, Galley Kitchen
- Flooring: Laminate, Wood
- Has fireplace: Yes
- Fireplace features: Living Room
- Common walls with other units/homes: No Common Walls
Interior area
- Total interior livable area: 1,445 sqft
Property
Parking
- Total spaces: 2
- Parking features: Door-Multi, Driveway Level, Garage
- Attached garage spaces: 2
Features
- Levels: One
- Stories: 1
- Entry location: 1
- Patio & porch: Concrete, Covered
- Exterior features: Rain Gutters
- Pool features: None
- Spa features: None
- Fencing: Vinyl
- Has view: Yes
- View description: None
Lot
- Size: 7,320 Square Feet
- Features: Front Yard, Sprinklers In Front, Street Level, Yard
Details
- Parcel number: 8233007030
- Lease amount: $0
- Zoning: WHR171/2
- Special conditions: Standard,Trust
Construction
Type & style
- Home type: SingleFamily
- Architectural style: Traditional
- Property subtype: Single Family Residence
Materials
- Foundation: Raised
- Roof: Composition
Condition
- Turnkey
- New construction: No
- Year built: 1953
Utilities & green energy
- Sewer: Public Sewer
- Water: Public
- Utilities for property: Cable Available, Electricity Connected, Natural Gas Connected, Phone Available, Sewer Connected, Water Connected
Community & HOA
Community
- Features: Curbs, Gutter(s)
- Security: Carbon Monoxide Detector(s), Smoke Detector(s)
Location
- Region: Whittier
Financial & listing details
- Price per square foot: $684/sqft
- Tax assessed value: $82,061
- Annual tax amount: $11,494
- Date on market: 3/27/2025
- Cumulative days on market: 5 days
- Listing terms: Cash,Cash to New Loan,Conventional,FHA,VA Loan
Price history
| Date | Event | Price |
|---|---|---|
| 4/29/2025 | Sold | $988,000+10.4%$684/sqft |
Source:  CRMLS #PW25067206 Report a problem CRMLS #PW25067206 Report a problem | ||
| 4/4/2025 | Pending sale | $895,000$619/sqft |
Source: CRMLS #PW25067206 Report a problem | ||
| 3/27/2025 | Listed for sale | $895,000$619/sqft |
Source: CRMLS #PW25067206 Report a problem | ||
Public tax history
| Year | Property taxes | Tax assessment |
|---|---|---|
| 2025 | $11,494 +632.3% | $82,061 +2% |
| 2024 | $1,570 +2.6% | $80,453 +2% |
| 2023 | $1,529 +1.1% | $78,876 +2% |
| 2022 | $1,512 -1.3% | $77,330 +2% |
| 2021 | $1,532 +2% | $75,814 +1% |
| 2020 | $1,502 | $75,038 +2% |
| 2019 | $1,502 +11.1% | $73,568 +2% |
| 2018 | $1,352 | $72,127 +2% |
| 2017 | $1,352 +1.2% | $70,714 +2% |
| 2016 | $1,336 +3.1% | $69,329 +1.5% |
| 2015 | $1,296 +6.3% | $68,288 +2% |
| 2014 | $1,219 | $66,951 +2.5% |
| 2012 | -- | $65,343 +2% |
| 2011 | -- | $64,062 +0.8% |
| 2010 | -- | $63,584 -0.2% |
| 2009 | -- | $63,736 +2% |
| 2008 | -- | $62,488 +2% |
| 2007 | -- | $61,264 +2% |
| 2006 | -- | $60,063 |
| 2005 | -- | $60,063 +4% |
| 2004 | -- | $57,733 +1.9% |
| 2003 | -- | $56,676 +2% |
| 2002 | -- | $55,565 +4% |
| 2000 | -- | $53,410 |
Find assessor info on the county website
Neighborhood: 90603
Nearby homes
- $1,006,5003 bd2 ba1.6k sqft10329 Larrylyn Dr, Whittier, CA 90603Off Market
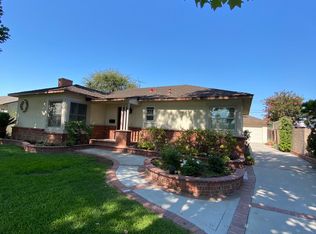
- $873,5003 bd2 ba1.4k sqft10341 Larrylyn Dr, Whittier, CA 90603Off Market
- $888,3003 bd1 ba1.7k sqft10323 Larrylyn Dr, Whittier, CA 90603Off Market

- $855,4003 bd2 ba1.3k sqft10347 Larrylyn Dr, Whittier, CA 90603Off Market
- $837,7003 bd2 ba1.4k sqft10334 Pounds Ave, Whittier, CA 90603Off Market
- $863,2003 bd2 ba1.4k sqft10328 Pounds Ave, Whittier, CA 90603Off Market
- $1,020,9003 bd2 ba1.7k sqft10340 Pounds Ave, Whittier, CA 90603Off Market
- $879,7003 bd2 ba1.3k sqft10334 Larrylyn Dr, Whittier, CA 90603Off Market
Nearby schools
GreatSchools rating
- 7/10Macy Elementary SchoolGrades: K-6Distance: 0.5 mi
- 8/10Rancho-Starbuck Intermediate SchoolGrades: 7-8Distance: 1.6 mi
- 8/10La Habra High SchoolGrades: 9-12Distance: 1.3 mi
Get a cash offer in 3 minutes
Find out how much your home could sell for in as little as 3 minutes with a no-obligation cash offer.
Estimated market value
$976,600
Get a cash offer in 3 minutes
Find out how much your home could sell for in as little as 3 minutes with a no-obligation cash offer.
Estimated market value
$976,600
- California
- Los Angeles County
- Whittier
- 90603
- 10335 Larrylyn Dr
Nearby cities
Nearby neighborhoods
Nearby zip codes
Other Whittier Topics
