Nestled within a prestigious Preston Hollow enclave in Dallas and guarded by a sculptural metal gate, this new construction contemporary estate by Atrium Fine Homes is perfectly positioned on a sprawling 0.952-acre lot.
With 11,824 square feet, this stunning residence offers 5 spacious bedrooms in the main house, 6.2 baths, 4 living areas, 2 dining areas, a main kitchen with exotic backlit stonework, prep kitchen, an impressive two-story formal study with spiral staircase, an elevator, large laundry-mud room, and garage parking for 5 automobiles.
The open floor plan features soaring ceilings, 97 oversized windows and doors, and tons of natural light. This sophisticated sanctuary utilizes the finest materials and highest-end finishes such as Overture Cadenza Brazilian Oak flooring, Cumaru wood paneling, custom Poliform cabinetry from Italy, Awake windows and slider doors, Wolf-Subzero-Miele appliances, and exotic stonework imported from six countries - Italy, Brazil, Argentina, Portugal, Spain, and Israel. Quality craftsmanship completely encapsulate the home, including the soothing front water feature, multiple balconies, exterior cut stone from Portugal designed specifically for the home, tall ceilings and disappearing sliding glass pocket doors, and the sculptural main staircase which doubles as an exquisite work of art.
The owner’s suite has its own wing of the main floor, complete with a breathtaking White Patagonia stone fireplace from Argentina and a sumptuous Caldia Marble bath with dual vanities, dual water closets, a walk-in shower, private outdoor shower area, and a huge custom closet with laundry room and panic room-storm shelter.
Comfortable living continues outdoors with a covered living area, steel trellis with lighting, summer kitchen, a cabana-exercise room-6th bedroom-bonus space with full bath and kitchenette, an outdoor staircase, and a turfed upper deck area-entertainment space overlooking the expansive grassy back yard.
Sold
Price Unknown
10335 Lennox Ln, Dallas, TX 75229
6beds
11,824sqft
Single Family Residence
Built in 2025
0.95 Acres Lot
$12,077,000 Zestimate®
$--/sqft
$-- Estimated rent
Home value
$12,077,000
$10.87M - $13.41M
Not available
Zestimate® history
Owner options
List your home for rent
Find your next renter with Zillow Rental Manager. Plus, with online applications, you can quickly screen prospective tenants – for free.
Refinance and save
Refinancing to a lower rate could help reduce your monthly payments and save thousands over the life of the loan.
Explore your selling options
Work with a Zillow partner agent
Leverage their expertise and Zillow's premium Showcase listings to get your home seen by more buyers.
Get startedList with your own agent
Get your home in front of millions of buyers by listing it on Zillow.
Learn how to do itSell it yourself
Take full control of how buyers see your home on Zillow by listing For Sale by Owner (FSBO).
List your homeWhat's special
Open floor planMultiple balconiesSummer kitchenQuality craftsmanshipTons of natural lightPrivate outdoor shower areaOutdoor staircase
Zillow last checked:
Listing updated:
Listed by:
Mark Cain 0492398 214-642-6516,
Compass RE Texas, LLC. 214-814-8100,
Brayden Knutson 0709574 469-999-6671,
Compass RE Texas, LLC.
Bought with:
Kimberly Woodard
Ebby Halliday Realtors
Source: NTREIS,MLS#: 20844512
Facts & features
Interior
Bedrooms & bathrooms
- Bedrooms: 6
- Bathrooms: 8
- Full bathrooms: 6
- 1/2 bathrooms: 2
Primary bedroom
- Features: Closet Cabinetry, En Suite Bathroom, Fireplace, Garden Tub/Roman Tub, Sitting Area in Primary, Separate Shower, Walk-In Closet(s)
- Level: First
- Dimensions: 24 x 19
Bedroom
- Features: En Suite Bathroom, Walk-In Closet(s)
- Level: Second
- Dimensions: 16 x 13
Bedroom
- Features: En Suite Bathroom, Walk-In Closet(s)
- Level: Second
- Dimensions: 16 x 16
Bedroom
- Features: En Suite Bathroom, Walk-In Closet(s)
- Level: Second
- Dimensions: 16 x 14
Primary bathroom
- Features: Built-in Features, Closet Cabinetry, Double Vanity, En Suite Bathroom, Garden Tub/Roman Tub, Multiple Shower Heads, Stone Counters, Solid Surface Counters, Separate Shower, Steam Shower
- Level: First
- Dimensions: 21 x 17
Bonus room
- Features: Breakfast Bar, Built-in Features
- Level: First
- Dimensions: 18 x 17
Breakfast room nook
- Level: First
- Dimensions: 16 x 28
Dining room
- Level: First
- Dimensions: 20 x 45
Family room
- Features: Fireplace
- Level: First
- Dimensions: 30 x 17
Game room
- Features: Built-in Features
- Level: Second
- Dimensions: 24 x 20
Other
- Features: Walk-In Closet(s)
- Level: First
- Dimensions: 19 x 16
Kitchen
- Features: Breakfast Bar, Built-in Features, Granite Counters, Kitchen Island, Pantry
- Level: First
- Dimensions: 16 x 22
Kitchen
- Features: Built-in Features, Butler's Pantry, Galley Kitchen, Pantry, Stone Counters, Sink
- Level: First
- Dimensions: 8 x 21
Laundry
- Features: Built-in Features, Stone Counters, Utility Sink
- Level: First
- Dimensions: 15 x 10
Library
- Level: First
- Dimensions: 23 x 19
Living room
- Features: Built-in Features, Fireplace
- Level: First
- Dimensions: 20 x 45
Living room
- Level: Second
- Dimensions: 28 x 39
Loft
- Level: Second
- Dimensions: 33 x 16
Heating
- Central, Fireplace(s), Natural Gas, Zoned
Cooling
- Central Air, Electric, Zoned
Appliances
- Included: Some Gas Appliances, Built-in Coffee Maker, Built-In Refrigerator, Double Oven, Dishwasher, Electric Cooktop, Electric Oven, Gas Cooktop, Disposal, Gas Water Heater, Microwave, Plumbed For Gas, Some Commercial Grade, Tankless Water Heater, Vented Exhaust Fan, Wine Cooler
- Laundry: Washer Hookup, Electric Dryer Hookup
Features
- Wet Bar, Dry Bar, Decorative/Designer Lighting Fixtures, Double Vanity, Elevator, Granite Counters, High Speed Internet, In-Law Floorplan, Kitchen Island, Loft, Multiple Staircases, Open Floorplan, Pantry, Smart Home, Walk-In Closet(s), Wired for Sound
- Flooring: Carpet, Engineered Hardwood, Marble, Tile
- Has basement: No
- Number of fireplaces: 4
- Fireplace features: Gas
Interior area
- Total interior livable area: 11,824 sqft
Property
Parking
- Total spaces: 5
- Parking features: Circular Driveway, Electric Gate, Garage, Garage Door Opener, Gated, Inside Entrance, Oversized, Garage Faces Side
- Attached garage spaces: 5
- Has uncovered spaces: Yes
Features
- Levels: Two
- Stories: 2
- Patio & porch: Balcony, Covered
- Exterior features: Balcony, Outdoor Grill
- Pool features: Cabana, Gunite, Heated, Infinity, In Ground, Outdoor Pool, Pool, Pool/Spa Combo, Water Feature
- Fencing: Full,Gate,High Fence,Metal,Wood
Lot
- Size: 0.95 Acres
- Dimensions: 172 x 250
- Features: Acreage, Back Yard, Interior Lot, Lawn, Landscaped, Level, Sprinkler System, Few Trees
Details
- Parcel number: 5532 00C 00300 1005532 00C
- Other equipment: Irrigation Equipment
Construction
Type & style
- Home type: SingleFamily
- Architectural style: Contemporary/Modern,Detached
- Property subtype: Single Family Residence
Materials
- Stone Veneer, Stucco, Wood Siding
- Foundation: Slab
- Roof: Flat
Condition
- Year built: 2025
Utilities & green energy
- Sewer: Public Sewer
- Water: Public
- Utilities for property: Sewer Available, Water Available
Community & HOA
Community
- Security: Prewired, Security System Owned, Fire Alarm, Fire Sprinkler System, Security Gate, Smoke Detector(s), Security Lights
- Subdivision: ROXBURY PARK
HOA
- Has HOA: No
Location
- Region: Dallas
Financial & listing details
- Tax assessed value: $6,791,280
- Annual tax amount: $117,000
- Date on market: 2/17/2025
- Cumulative days on market: 93 days
- Listing terms: Cash,Conventional
Price history
| Date | Event | Price |
|---|---|---|
| 7/21/2025 | Sold | -- |
Source: NTREIS #20844512 Report a problem | ||
| 6/12/2025 | Pending sale | $12,255,000$1,036/sqft |
Source: NTREIS #20844512 Report a problem | ||
| 5/30/2025 | Contingent | $12,255,000$1,036/sqft |
Source: NTREIS #20844512 Report a problem | ||
| 5/30/2025 | Listed for sale | $12,255,000$1,036/sqft |
Source: NTREIS #20844512 Report a problem | ||
| 5/22/2025 | Contingent | $12,255,000$1,036/sqft |
Source: NTREIS #20844512 Report a problem | ||
| 5/17/2025 | Price change | $12,255,000-5.7%$1,036/sqft |
Source: NTREIS #20844512 Report a problem | ||
| 4/3/2025 | Price change | $12,995,000-5.1%$1,099/sqft |
Source: NTREIS #20844512 Report a problem | ||
| 2/17/2025 | Listed for sale | $13,695,000+682.6%$1,158/sqft |
Source: NTREIS #20844512 Report a problem | ||
| 9/3/2020 | Listing removed | $1,750,000$148/sqft |
Source: PenFed Realty Texas #14420754 Report a problem | ||
| 8/30/2020 | Pending sale | $1,750,000$148/sqft |
Source: PenFed Realty Texas #14420754 Report a problem | ||
| 8/27/2020 | Listed for sale | $1,750,000$148/sqft |
Source: PenFed Realty Texas #14420754 Report a problem | ||
Public tax history
| Year | Property taxes | Tax assessment |
|---|---|---|
| 2025 | $151,222 +29.4% | $6,791,280 +29.8% |
| 2024 | $116,892 +157.4% | $5,232,620 +164.4% |
| 2023 | $45,414 +0% | $1,979,000 +9.4% |
| 2022 | $45,408 +20.5% | $1,808,800 +26.7% |
| 2021 | $37,671 +71.6% | $1,428,000 +36.4% |
| 2020 | $21,952 -58.1% | $1,047,200 -55.5% |
| 2019 | $52,363 -7.3% | $2,351,690 |
| 2018 | $56,497 +10% | $2,351,690 +4.9% |
| 2017 | $51,343 0% | $2,242,740 |
| 2016 | $51,344 -1.1% | $2,242,740 |
| 2015 | $51,897 | $2,242,740 |
| 2014 | $51,897 | $2,242,740 |
| 2013 | -- | -- |
| 2012 | -- | -- |
| 2011 | -- | -- |
| 2010 | -- | -- |
| 2009 | -- | -- |
| 2008 | -- | -- |
| 2007 | -- | -- |
| 2005 | -- | -- |
| 2004 | -- | -- |
| 2003 | -- | -- |
| 2002 | -- | -- |
| 2001 | -- | -- |
Find assessor info on the county website
Neighborhood: 75229
Nearby homes
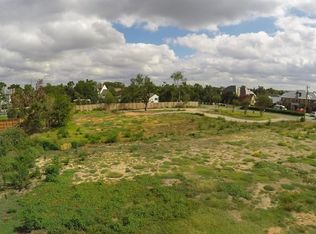
- $--0.95 acres10335 Lennox Ln LOT 3, Dallas, TX 75229Off Market
- $5,784,4005 bd5 ba7.9k sqft10323 Lennox Ln, Dallas, TX 75229Off Market
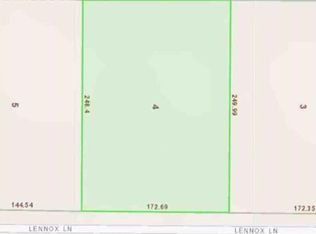
- $--0.94 acres10323 Lennox Ln LOT 4, Dallas, TX 75229Off Market
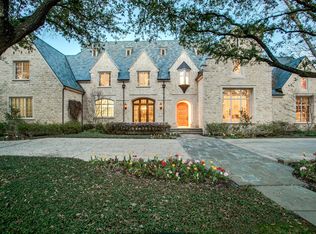
- $5,648,9005 bd8 ba7.4k sqft10332 Woodford Dr, Dallas, TX 75229Off Market
- $3,232,4005 bd5 ba4.9k sqft10320 Woodford Dr, Dallas, TX 75229Off Market
- $6,522,6005 bd7 ba6.5k sqft4646 Kelsey Rd, Dallas, TX 75229Off Market
- $5,550,6006 bd7 ba7.4k sqft10334 Lennox Ln, Dallas, TX 75229Off Market
- $8,442,6005 bd6 ba10k sqft10311 Lennox Ln, Dallas, TX 75229Off Market
Nearby schools
GreatSchools rating
- 7/10Walnut Hill International Leadership AcademyGrades: PK-8Distance: 1.2 mi
- 5/10Thomas Jefferson High SchoolGrades: 9-12Distance: 1 mi
- 4/10Francisco Medrano Middle SchoolGrades: 7-8Distance: 3 mi
Schools provided by the listing agent
- Elementary: Withers
- Middle: Walker
- High: White
- District: Dallas ISD
Source: NTREIS. This data may not be complete. We recommend contacting the local school district to confirm school assignments for this home.
Get a cash offer in 3 minutes
Find out how much your home could sell for in as little as 3 minutes with a no-obligation cash offer.
Estimated market value
$12,077,000
Get a cash offer in 3 minutes
Find out how much your home could sell for in as little as 3 minutes with a no-obligation cash offer.
Estimated market value
$12,077,000
- Texas
- Dallas County
- Dallas
- 75229
- 10335 Lennox Ln
