Skip main navigation
Sold
  • Price Unknown

    10335 Lynwood Branch, San Antonio, TX 78245

    6beds
    2,714sqft
    Multi Family
    Built in 2020
    -- sqft lot
    $495,000 Zestimate®
    $--/sqft
    $1,447 Estimated rent

    Home value

    $495,000

    $460,000 - $530,000

    $1,447/mo

    Zestimate® history
    Loading
    Loading...

    Owner options

    List your home for rent

    $1,447/mo

    Rent Zestimate®

    Find your next renter with Zillow Rental Manager. Plus, with online applications, you can quickly screen prospective tenants – for free.

    Learn more

    $1,447/mo

    Rent Zestimate®

    Refinance and save

    $750/mo

    Est. payment

    Refinancing to a lower rate could help reduce your monthly payments and save thousands over the life of the loan.

    See today's rates

    $750/mo

    Est. payment

    Explore your selling options

    Work with a Zillow partner agent

    Leverage their expertise and Zillow's premium Showcase listings to get your home seen by more buyers.

    Get started

    List with your own agent

    Get your home in front of millions of buyers by listing it on Zillow.

    Learn how to do it

    Sell it yourself

    Take full control of how buyers see your home on Zillow by listing For Sale by Owner (FSBO).

    List your home

    What's special

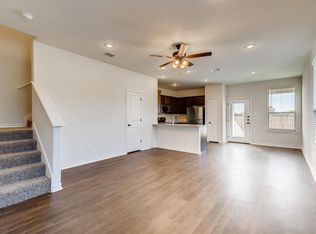
    Welcome to a beautiful urban farmhouse nestled in the coveted Lynwood Village Enclave Gated community offering two peaceful retreats with an incredibly spacious floor plan in each unit. Each home boasts three bedrooms, two full baths and one half bath. Unit 101 is leased until May 2025. Fabulous for the owner/investor just starting out with their first property or any seasoned investor. The functional layout maximizes storage, including a 1.5 car garage with a large drive way. Inside, the kitchen features granite countertops, stainless steel sink, dishwasher, and high-end finishes, complemented by a convenient pantry. Tile in both full baths with a pedestal sink in the half bath. Enjoy a cozy and intimate space on the back porch with your relaxing bench or create your very own dinning oasis just off the kitchen. The homes are conveniently located to Sea World, Lackland Air Force Base and offers easy access to amenities, shops, restaurants and major highways. Experience the perfect blend of luxury, functionality, and serenity in this exceptional versatile residence.

    Zillow last checked:

    Listing updated:

    Listed by:

    Sheryl Dixon TREC #483672 (832) 498-6701,

    Epique Realty LLC

    Source: LERA MLS,MLS#: 1766484MLS Logo

    Facts & features

    Interior

    Bedrooms & bathrooms
    • Bedrooms: 6
    • Bathrooms: 6
    • Full bathrooms: 4
    • 1/2 bathrooms: 2
    Heating
    • 2 Units, Electric
    Cooling
    • Two Central
    Appliances
    • Included: Oven, Disposal, Dishwasher, Refrigerator, Oven/Stove
    • Laundry: Washer Hookup, Dryer Connection, Washer Connection
    Features
    • Flooring: Carpet, Ceramic Tile, Vinyl
    • Windows: Double Pane Windows, Window Coverings
    • Has basement: No
    Interior area
    • Total structure area: 2,714
    • Total interior livable area: 2,714 sqft

    Property

    Parking
    • Total spaces: 2
    • Parking features: Attached
    • Has attached garage: Yes
    Features
    • Levels: Two
    • Patio & porch: Patio, Covered
    • Exterior features: Playground
    Details
    • Parcel number: 051971320200

    Construction

    Type & style
    • Home type: MultiFamily
    • Property subtype: Multi Family
    Materials
    • Fiber Cement
    • Foundation: Slab
    • Roof: Composition
    Condition
    • Year built: 2020
    Details
    • Builder name: Rosehaven Homes

    Utilities & green energy

    • Electric: CPS, Separate Electric Meter(s)
    • Water: SAWS, Separate Water Meter(s)

    Community & HOA

    Community
    • Security: Controlled Access
    • Subdivision: Lynwood Village Enclave
    HOA
    • Has HOA: Yes
    • HOA fee: $750 annually
    • HOA name: ASSOCIA HILL COUNTRY
    Location
    • Region: San Antonio

    Financial & listing details

    • Annual tax amount: $7,303
    • Date on market: 9/11/2025
    • Cumulative days on market: 2 days
    • Listing terms: Conventional,FHA,VA Loan,Cash,Release Req,Investors OK,Other
    • Total actual rent: 3300

    Price history

    DateEventPrice
    4/25/2024Sold--
    Source: LERA MLS #1766484 Report a problem
    4/15/2024Pending sale$518,990$191/sqft
    Source: HAR #59293791 Report a problem
    4/15/2024Listed for sale$518,990$191/sqft
    Source: HAR #59293791 Report a problem
    4/15/2024Pending sale$518,990$191/sqft
    Source: LERA MLS #1766484 Report a problem
    4/13/2024Listed for sale$518,990$191/sqft
    Source: LERA MLS #1766484 Report a problem

    Public tax history

    Tax history is unavailable.

    Neighborhood: 78245

    Nearby schools

    GreatSchools rating
    Schools provided by the listing agent
    • Elementary: Big Country
    • Middle: Scoby Middle School
    • High: Southwest
    • District: Southwest I.S.D.

    Source: LERA MLS. This data may not be complete. We recommend contacting the local school district to confirm school assignments for this home.

    Get a cash offer in 3 minutes
    Find out how much your home could sell for in as little as 3 minutes with a no-obligation cash offer.
    Estimated market value
    $495,000
    Get a cash offer in 3 minutes
    Find out how much your home could sell for in as little as 3 minutes with a no-obligation cash offer.
    Estimated market value
    $495,000