One or more photo(s) has been virtually staged. Welcome to this stunning 3 Bed, 2 Bath POOL home perfectly set on just over an acre of property. From the moment you arrive, you’ll be impressed by the space, privacy, and attention to detail this home offers. Inside, you’ll find a split floor plan with a spacious primary suite featuring lanai access, a walk-in closet, jetted tub, and a separate walk-in shower. The guest bedrooms share a private hallway and bathroom, with one bedroom offering direct access to the pool area — perfect for guests or family. The kitchen has been completely renovated, showcasing granite countertops, custom dark wood cabinetry, a hanging pot rack, and a cozy breakfast nook overlooking the pool and backyard. A separate dining room and living room make entertaining a breeze. Step outside to your private oasis, featuring a heated pool and in-ground spa within a large screened enclosure, surrounded by a fully fenced backyard. Enjoy outdoor living year-round under the impressive 10x22 pergola, complete with electric, water, a fire pit, and a mounted TV. Additional features include two large sheds (one with electric), a concrete basketball area, and a NEW ROOF installed in 2021. Dunnellon offers the perfect blend of peaceful, small-town living and outdoor adventure. Known for its crystal-clear springs, scenic trails, and friendly community. Spend your weekends kayaking or tubing down Rainbow Springs State Park, exploring local boutiques and restaurants in historic downtown, or enjoying sunset views over the river. With easy access to Ocala, Crystal River, and the Gulf Coast, Dunnellon provides both tranquility and convenience. This home truly has it all, from comfort, space, and a backyard built for entertaining. Don’t miss your chance to own this beautiful retreat!
Sold for $415,000
$415,000
10335 N DAUPHINE TERRACE, DUNNELLON, FL 34433
3beds
1,608sqft
Single Family Residence
Built in 2001
1.07 Acres Lot
$417,900 Zestimate®
$258/sqft
$2,509 Estimated rent
Home value
$417,900
$368,000 - $472,000
$2,509/mo
Zestimate® history
Owner options
List your home for rent
$2,509/mo
Rent Zestimate®
Find your next renter with Zillow Rental Manager. Plus, with online applications, you can quickly screen prospective tenants – for free.
$2,509/mo
Rent Zestimate®
Refinance and save
$2,757/mo
Est. payment
Refinancing to a lower rate could help reduce your monthly payments and save thousands over the life of the loan.
$2,757/mo
Est. payment
Explore your selling options
Work with a Zillow partner agent
Leverage their expertise and Zillow's premium Showcase listings to get your home seen by more buyers.
Get startedList with your own agent
Get your home in front of millions of buyers by listing it on Zillow.
Learn how to do itSell it yourself
Take full control of how buyers see your home on Zillow by listing For Sale by Owner (FSBO).
List your homeWhat's special
Heated poolGranite countertopsCozy breakfast nookLanai accessIn-ground spaSpacious primary suiteTwo large sheds
Zillow last checked:
Listing updated:
Listed by:
Victoria Dono 352-277-2433,
PEOPLE'S TRUST REALTY 727-946-0904
Bought with:
Non-Member Agent
STELLAR NON-MEMBER OFFICE
Source: Stellar MLS,MLS#: TB8441230 Originating MLS: Suncoast Tampa
Originating MLS: Suncoast Tampa
Facts & features
Interior
Bedrooms & bathrooms
- Bedrooms: 3
- Bathrooms: 2
- Full bathrooms: 2
Rooms
- Room types: Dining Room
Primary bedroom
- Features: Walk-In Closet(s)
- Level: First
- Area: 275 Square Feet
- Dimensions: 11x25
Bedroom 2
- Features: Built-in Closet
- Level: First
- Area: 109 Square Feet
- Dimensions: 10.9x10
Bedroom 3
- Features: Built-in Closet
- Level: First
Kitchen
- Level: First
- Area: 236.4 Square Feet
- Dimensions: 12x19.7
Living room
- Level: First
- Area: 262.19 Square Feet
- Dimensions: 15.7x16.7
Heating
- Central, Electric
Cooling
- Central Air
Appliances
- Included: Dishwasher, Dryer, Microwave, Range, Refrigerator, Washer
- Laundry: Laundry Room
Features
- Eating Space In Kitchen, Solid Surface Counters, Solid Wood Cabinets, Split Bedroom
- Flooring: Other
- Doors: Sliding Doors
- Has fireplace: No
Interior area
- Total structure area: 2,314
- Total interior livable area: 1,608 sqft
Property
Features
- Levels: One
- Stories: 1
- Patio & porch: Covered, Enclosed, Screened
- Exterior features: Storage
- Has private pool: Yes
- Pool features: Heated, In Ground, Screen Enclosure
- Has spa: Yes
- Spa features: Heated, In Ground
- Fencing: Chain Link
Lot
- Size: 1.07 Acres
- Dimensions: 151 x 309
Details
- Additional structures: Other, Shed(s), Storage
- Parcel number: 17E17S120030000C00210
- Zoning: RUR
- Special conditions: None
Construction
Type & style
- Home type: SingleFamily
- Property subtype: Single Family Residence
Materials
- Block, Concrete, Stucco, Wood Frame
- Foundation: Slab
- Roof: Shingle
Condition
- New construction: No
- Year built: 2001
Utilities & green energy
- Sewer: Septic Tank
- Water: Well
- Utilities for property: Electricity Connected
Community & HOA
Community
- Security: Security System
- Pet fee: $0 monthly
- Subdivision: LAKE ROUSSEAU CTRY ESTATES UNIT 02
HOA
- Has HOA: No
Location
- Region: Dunnellon
Financial & listing details
- Price per square foot: $258/sqft
- Tax assessed value: $281,450
- Annual tax amount: $1,831
- Date on market: 10/24/2025
- Cumulative days on market: 124 days
- Listing terms: Cash,Conventional
- Ownership: Fee Simple
- Total actual rent: 0
- Electric utility on property: Yes
- Road surface type: Paved
Price history
| Date | Event | Price |
|---|---|---|
| 5/4/2026 | Sold | $415,000-1%$258/sqft |
Source:  Stellar MLS #TB8441230 Report a problem Stellar MLS #TB8441230 Report a problem | ||
| 2/25/2026 | Pending sale | $419,000$261/sqft |
Source: Stellar MLS #TB8441230 Report a problem | ||
| 1/15/2026 | Price change | $419,000-2.3%$261/sqft |
Source: Stellar MLS #TB8441230 Report a problem | ||
| 10/24/2025 | Listed for sale | $429,000$267/sqft |
Source: Stellar MLS #TB8441230 Report a problem | ||
Public tax history
| Year | Property taxes | Tax assessment |
|---|---|---|
| 2025 | $1,937 +5.7% | $157,821 +2.9% |
| 2024 | $1,832 +2.8% | $153,373 +3% |
| 2023 | $1,782 +6.9% | $148,906 +3% |
| 2022 | $1,667 +19.3% | $144,569 +14.5% |
| 2021 | $1,398 +4.7% | $126,224 +1.4% |
| 2020 | $1,335 +1.6% | $124,481 +2.3% |
| 2019 | $1,314 +2.3% | $121,682 +1.9% |
| 2018 | $1,284 | $119,413 +2.1% |
| 2017 | $1,284 +0.6% | $116,957 +2.1% |
| 2016 | $1,276 -0.8% | $114,551 +2.1% |
| 2015 | $1,287 +0.8% | $112,176 +0.8% |
| 2014 | $1,277 +3.1% | $111,286 +1.5% |
| 2013 | $1,239 +10% | $109,642 +1.7% |
| 2012 | $1,126 -19% | $107,810 -12.8% |
| 2011 | $1,390 -10.2% | $123,622 -8.8% |
| 2010 | $1,547 -14.5% | $135,590 -8.4% |
| 2009 | $1,810 +1% | $147,952 +0.1% |
| 2008 | $1,792 -5% | $147,805 +3% |
| 2007 | $1,886 -0.9% | $143,500 +2.5% |
| 2006 | $1,904 -5.8% | $140,000 +2.9% |
| 2005 | $2,021 +18.7% | $136,000 +19% |
| 2004 | $1,703 +9.3% | $114,300 +4.6% |
| 2003 | $1,559 +3.1% | $109,300 +2.3% |
| 2002 | $1,512 +1730.7% | $106,800 +2273.3% |
| 2000 | $83 | $4,500 |
Find assessor info on the county website
Neighborhood: 34433
Nearby homes
- $411,1003 bd2 ba1.7k sqft10321 N Dauphine Ter, Dunnellon, FL 34433Off Market
- $118,1384 bd3 ba1.7k sqft10423 N Dauphine Ter, Dunnellon, FL 34433Off Market
- $16,8401.042 Acres6585 W Orleans Ln, Dunnellon, FL 34433Off Market
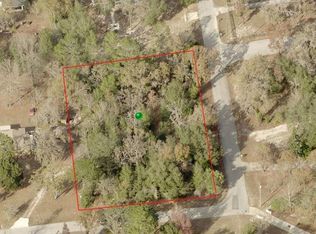
- $286,6004 bd2 ba2.6k sqft6586 W Orleans Ln, Dunnellon, FL 34433Off Market
- $107,72011.35 Acres10369 N Dauphine Ter, Dunnellon, FL 34433Off Market
- $216,1003 bd2 ba1.7k sqft6621 W Orleans Ln, Dunnellon, FL 34433Off Market
- $378,7003 bd3 ba2.9k sqft6592 W Saint Ann Ln, Dunnellon, FL 34433Off Market
- $213,1003 bd2 ba1.6k sqft6622 W Orleans Ln, Dunnellon, FL 34433Off Market
Nearby schools
GreatSchools rating
- 4/10Citrus Springs Elementary SchoolGrades: PK-5Distance: 3.8 mi
- 4/10Crystal River Middle SchoolGrades: 6-8Distance: 8.1 mi
- 4/10Crystal River High SchoolGrades: PK,9-12Distance: 7.6 mi
Schools provided by the listing agent
- Elementary: Citrus Springs Elementar
- Middle: Crystal River Middle School
- High: Crystal River High School
Source: Stellar MLS. This data may not be complete. We recommend contacting the local school district to confirm school assignments for this home.
Get a cash offer in 3 minutes
Find out how much your home could sell for in as little as 3 minutes with a no-obligation cash offer.
Estimated market value
$417,900
Get a cash offer in 3 minutes
Find out how much your home could sell for in as little as 3 minutes with a no-obligation cash offer.
Estimated market value
$417,900
- Florida
- Citrus County
- Dunnellon
- 34433
- 10335 N DAUPHINE TERRACE
Nearby cities
Nearby neighborhoods
Nearby zip codes
Other Dunnellon Topics
