Skip main navigation
Closed
  • $650,000

    10335 Normandy Crst, Eden Prairie, MN 55347

    3beds
    4,590sqft
    (TH) Side x Side
    Built in 1990
    8,276.4 Square Feet Lot
    $651,000 Zestimate®
    $142/sqft
    $3,342 Estimated rent

    Home value

    $651,000

    $599,000 - $710,000

    $3,342/mo

    Zestimate® history
    Loading
    Loading...

    Owner options

    List your home for rent

    $3,342/mo

    Rent Zestimate®

    Find your next renter with Zillow Rental Manager. Plus, with online applications, you can quickly screen prospective tenants – for free.

    Learn more

    $3,342/mo

    Rent Zestimate®

    Refinance and save

    $4,642/mo

    Est. payment

    Refinancing to a lower rate could help reduce your monthly payments and save thousands over the life of the loan.

    See today's rates

    $4,642/mo

    Est. payment

    Explore your selling options

    Work with a Zillow partner agent

    Leverage their expertise and Zillow's premium Showcase listings to get your home seen by more buyers.

    Get started

    List with your own agent

    Get your home in front of millions of buyers by listing it on Zillow.

    Learn how to do it

    Sell it yourself

    Take full control of how buyers see your home on Zillow by listing For Sale by Owner (FSBO).

    List your home

    What's special

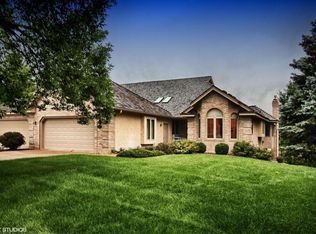
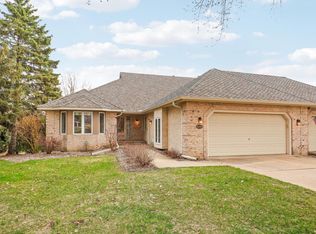
    Exceptional one level living townhome with private setting & million dollar views of pond & nature area! Located in sought after Creek Knolls, this home has great curb appeal with handsome brick & stucco exterior. With over 4200sq ft, the interior has large open spaces with vaulted ceilings and lots of windows / sunlight. The spacious foyer & warm hardwood floors welcome you. Incredible kitchen with tons of storage space, center island, desk station & good sized informal dining area. Next, enter the formal dining room which can accommodate a large table/many guests. Dining room opens to living room with gas fireplace & then to sun room with beautiful views of nature/large pond. French doors open to main level owners suite, complete with sitting area, huge WI closet & private luxury bath! Main level office could be used as 3rd BR. A full common bath & laundry/mud room complete the main level. Ready to entertain? The walkout lower level is perfect or it with great open space including a bar/pool table area, a home entertainment area & an additional table for games/puzzle etc. All of this with the same incredible views & walkout to deck! The 3rd bedroom, 3/4 bath & a nice storage area complete the lower level. Very nice...come check it out!

    Zillow last checked:

    Listing updated:

    Listed by:

    Aaron W Ritchie 612-418-7080,

    Coldwell Banker Realty,

    Martin J Siegel 612-670-3839

    Bought with:

    Kenneth Joseph Robinson

    RE/MAX Results

    Source: NorthstarMLS as distributed by MLS GRID,MLS#: 6660086MLS Logo

    Facts & features

    Interior

    Bedrooms & bathrooms
    • Bedrooms: 3
    • Bathrooms: 3
    • Full bathrooms: 2
    • 3/4 bathrooms: 1
    Bedroom
    • Level: Main
    • Area: 350 Square Feet
    • Dimensions: 25x14
    Bedroom 2
    • Level: Main
    • Area: 210 Square Feet
    • Dimensions: 15x14
    Bedroom 3
    • Level: Lower
    • Area: 180 Square Feet
    • Dimensions: 15x12
    Other
    • Level: Lower
    • Area: 300 Square Feet
    • Dimensions: 25x12
    Other
    • Level: Lower
    • Area: 288 Square Feet
    • Dimensions: 18x16
    Deck
    • Level: Lower
    • Area: 280 Square Feet
    • Dimensions: 20x14
    Dining room
    • Level: Main
    • Area: 176 Square Feet
    • Dimensions: 16x11
    Family room
    • Level: Lower
    • Area: 400 Square Feet
    • Dimensions: 25x16
    Foyer
    • Level: Main
    • Area: 98 Square Feet
    • Dimensions: 14x7
    Informal dining room
    • Level: Main
    • Area: 247 Square Feet
    • Dimensions: 13x19
    Kitchen
    • Level: Main
    • Area: 299 Square Feet
    • Dimensions: 23x13
    Laundry
    • Level: Main
    • Area: 49 Square Feet
    • Dimensions: 7x7
    Living room
    • Level: Main
    • Area: 304 Square Feet
    • Dimensions: 19x16
    Sun room
    • Level: Main
    • Area: 195 Square Feet
    • Dimensions: 15x13
    Heating
    • Forced Air
    Cooling
    • Central Air
    Appliances
    • Included: Dishwasher, Disposal, Dryer, Microwave, Range, Refrigerator, Stainless Steel Appliance(s), Wall Oven, Washer
    • Laundry: Laundry Room, Main Level
    Features
    • Basement: Drain Tiled,Finished,Walk-Out Access
    • Number of fireplaces: 2
    • Fireplace features: Family Room, Gas, Living Room, Wood Burning
    Interior area
    • Total structure area: 4,590
    • Total interior livable area: 4,590 sqft
    • Finished area above ground: 2,414
    • Finished area below ground: 1,850

    Property

    Parking
    • Total spaces: 2
    • Parking features: Attached, Concrete, Garage Door Opener, Insulated Garage
    • Attached garage spaces: 2
    • Has uncovered spaces: Yes
    • Details: Garage Dimensions (24x22)
    Accessibility
    • Accessibility features: Doors 36"+, Hallways 42"+, Partially Wheelchair
    Features
    • Levels: One
    • Stories: 1
    • Patio & porch: Composite Decking, Deck
    • Waterfront features: Pond
    Lot
    • Size: 8,276 sqft
    • Dimensions: 56 x 135 x 66 x 139
    Details
    • Foundation area: 2176
    • Parcel number: 3611622110035
    • Zoning description: Residential-Single Family

    Construction

    Type & style
    • Home type: Townhouse
    • Property subtype: (TH) Side x Side
    • Attached to another structure: Yes
    Condition
    • New construction: No
    • Year built: 1990

    Utilities & green energy

    • Gas: Natural Gas
    • Sewer: City Sewer/Connected
    • Water: City Water/Connected

    Community & neighborhood

    Location
    • Region: Eden Prairie
    • Subdivision: CREEK KNOLLS TOWNHOMES

    HOA & financial

    HOA
    • Has HOA: Yes
    • HOA fee: $520 monthly
    • Services included: Cable TV, Hazard Insurance, Lawn Care, Professional Mgmt, Sanitation, Snow Removal
    • Association name: Multiventure Porperties
    • Association phone: 952-920-9388

    Price history

    DateEventPrice
    5/22/2025Sold$650,000+4%$142/sqft
    Source: NorthstarMLS as distributed by MLS GRID #6660086 Report a problem
    3/20/2025Pending sale$625,000$136/sqft
    Source: NorthstarMLS as distributed by MLS GRID #6660086 Report a problem
    3/17/2025Listing removed$625,000$136/sqft
    Source: NorthstarMLS as distributed by MLS GRID #6660086 Report a problem
    3/15/2025Listed for sale$625,000+82.7%$136/sqft
    Source: NorthstarMLS as distributed by MLS GRID #6660086 Report a problem
    2/17/1998Sold$342,000$75/sqft
    Source: Public Record Report a problem

    Public tax history

    YearProperty taxesTax assessment
    2025$7,232 +4.1%$616,700 +5%
    2024$6,948 +14.2%$587,200 -1.4%
    2023$6,082 +4.1%$595,600 +12.7%
    2022$5,844 +3.7%$528,500 +11.3%
    2021$5,635 -3.3%$474,800 +3%
    2020$5,827 +3.4%$461,100
    2019$5,635 -3.3%$461,100
    2018$5,827 -1.5%$461,100 +5%
    2017$5,918 +1.5%$439,000 -2%
    2016$5,831 -2.7%$447,800 +7.5%
    2015$5,996 +3.2%$416,700 +9.2%
    2014$5,810 +7.4%$381,500
    2013$5,409 +2.7%$381,500
    2012$5,267 +3.5%$381,500
    2011$5,088 -13.8%$381,500 -19.8%
    2010$5,904 +5.1%$475,500
    2009$5,616 -3%$475,500 -0.1%
    2006$5,793 +14.5%$476,000 +14%
    2005$5,058 +1%$417,600 +2%
    2004$5,010 -0.9%$409,600 +7%
    2002$5,053 -46.1%$382,900
    2001$9,370 --

    Find assessor info on the county website

    Neighborhood: 55347

    Nearby schools

    GreatSchools rating
    Get a cash offer in 3 minutes
    Find out how much your home could sell for in as little as 3 minutes with a no-obligation cash offer.
    Estimated market value
    $651,000
    Get a cash offer in 3 minutes
    Find out how much your home could sell for in as little as 3 minutes with a no-obligation cash offer.
    Estimated market value
    $651,000