Modern two story sited on a serene cul de sac location offering total privacy and expansive grounds nearly one quarter acre. A double door entrance opens into the formal living and dining areas with vaulted ceilings, recessed lighting and elegant silhouette shades. The kitchen features cheery white cabinetry & a pantry, stainless appliances, and opens to the family room with a wood burning fireplace. The interior has been freshly painted, with new carpeting throughout. Spacious master bedroom has a walk-in closet, double sink vanity and walk-in shower. All upstairs bedrooms have ceiling fans and are serviced by a full hall bath with tile flooring. Updates include dual pane windows, newer HVAC system, ecobee smart thermostat, whole house fan, and tankless water heater.
Enjoy your slice of paradise year-round in the park like rear yard with mature trees, raised bed garden area, firepit, extensive stonework and concrete patio. Relax and unwind at day’s end in the bubbling portable spa and steam sauna. A retractable awning cover will help to beat the heat during summer soirees and backyard BBQ’s. Keep garden equipment and seasonal toys handy in the large wood storage shed. Long concrete driveway and two car attached garage.
This lovely home is within walking distance to Vineyard Junior High in the Alta Loma School district, and close to highly rated Los Osos High School and the local Trader Joes. A rare find!
Sold for $815,000
Listed by: COMPASS • Adriana Donofrio • 626-926-9700
Bought with: HARVEST REALTY DEVELOPMENT
$815,000
10336 Bristol Dr, Rancho Cucamonga, CA 91737
4beds
1,837sqft
Single Family Residence
Built in 1980
9,818 Square Feet Lot
$873,000 Zestimate®
$444/sqft
$3,696 Estimated rent
Home value
$873,000
$829,000 - $917,000
$3,696/mo
Zestimate® history
Owner options
List your home for rent
$3,696/mo
Rent Zestimate®
Find your next renter with Zillow Rental Manager. Plus, with online applications, you can quickly screen prospective tenants – for free.
$3,696/mo
Rent Zestimate®
Refinance and save
$5,229/mo
Est. payment
Refinancing to a lower rate could help reduce your monthly payments and save thousands over the life of the loan.
$5,229/mo
Est. payment
Explore your selling options
Work with a Zillow partner agent
Leverage their expertise and Zillow's premium Showcase listings to get your home seen by more buyers.
Get startedList with your own agent
Get your home in front of millions of buyers by listing it on Zillow.
Learn how to do itSell it yourself
Take full control of how buyers see your home on Zillow by listing For Sale by Owner (FSBO).
List your homeWhat's special
Raised bed garden areaWood burning fireplaceRear yardSeasonal toysMature treesGarden equipmentElegant silhouette shades
Zillow last checked:
Listing updated:
Listed by:
Adriana Donofrio DRE #00832617 626-926-9700,
COMPASS
Bought with:
Luzhou Wang, DRE #02057481
HARVEST REALTY DEVELOPMENT
Source: CRMLS,MLS#: CV23167900 Originating MLS: California Regional MLS
Originating MLS: California Regional MLSFacts & features
Interior
Bedrooms & bathrooms
- Bedrooms: 4
- Bathrooms: 3
- Full bathrooms: 1
- 3/4 bathrooms: 1
- 1/2 bathrooms: 1
- Main level bathrooms: 1
Rooms
- Room types: Bedroom, Entry/Foyer, Family Room, Kitchen, Living Room, Primary Bedroom, Other, Dining Room
Primary bedroom
- Features: Primary Suite
Bedroom
- Features: All Bedrooms Up
Bathroom
- Features: Bathtub, Dual Sinks, Separate Shower, Tub Shower, Vanity, Walk-In Shower
Kitchen
- Features: Kitchen/Family Room Combo
Other
- Features: Walk-In Closet(s)
Heating
- Forced Air, Fireplace(s)
Cooling
- Central Air, Whole House Fan
Appliances
- Included: Dishwasher, Electric Range, Disposal, Microwave, Refrigerator, Tankless Water Heater
- Laundry: In Garage
Features
- Ceiling Fan(s), Cathedral Ceiling(s), Separate/Formal Dining Room, Open Floorplan, Pantry, Recessed Lighting, All Bedrooms Up, Primary Suite, Walk-In Closet(s)
- Flooring: Carpet, Tile
- Doors: Double Door Entry, Mirrored Closet Door(s), Sliding Doors
- Windows: Blinds, Custom Covering(s), Double Pane Windows, Screens
- Has fireplace: Yes
- Fireplace features: Family Room, Gas Starter, Wood Burning
- Common walls with other units/homes: No Common Walls
Interior area
- Total interior livable area: 1,837 sqft
Property
Parking
- Total spaces: 2
- Parking features: Concrete, Direct Access, Driveway Level, Door-Single, Driveway, Garage Faces Front, Garage, Garage Door Opener
- Attached garage spaces: 2
Features
- Levels: Two
- Stories: 2
- Entry location: front door
- Patio & porch: Concrete
- Exterior features: Fire Pit
- Pool features: None
- Has spa: Yes
- Spa features: Above Ground
- Fencing: Block,Wood
- Has view: Yes
- View description: Hills, Mountain(s)
Lot
- Size: 9,818 Square Feet
- Features: Back Yard, Cul-De-Sac, Front Yard, Sprinklers In Rear, Sprinklers In Front, Irregular Lot, Lawn, Landscaped, Level, Near Park, Near Public Transit, Sprinklers Timer, Sprinkler System, Street Level
Details
- Additional structures: Shed(s), Sauna Private
- Parcel number: 0201741160000
- Special conditions: Trust
- Horse amenities: Riding Trail
Construction
Type & style
- Home type: SingleFamily
- Architectural style: Contemporary
- Property subtype: Single Family Residence
Materials
- Drywall, Stucco
- Foundation: Slab
- Roof: Composition
Condition
- Updated/Remodeled,Turnkey
- New construction: No
- Year built: 1980
Utilities & green energy
- Electric: Electricity - On Property, Standard
- Sewer: Unknown
- Water: Public
- Utilities for property: Electricity Connected, Natural Gas Connected, Water Connected
Community & HOA
Community
- Features: Biking, Foothills, Golf, Hiking, Horse Trails, Near National Forest, Suburban, Sidewalks, Park
- Security: Carbon Monoxide Detector(s), Smoke Detector(s)
Location
- Region: Rancho Cucamonga
Financial & listing details
- Price per square foot: $444/sqft
- Tax assessed value: $847,926
- Date on market: 9/8/2023
- Cumulative days on market: 16 days
- Listing terms: Cash to New Loan,VA Loan
- Inclusions: refrigerator, spa, sauna, shed
- Exclusions: washer/dryer/patio furniture
- Road surface type: Paved
Price history
| Date | Event | Price |
|---|---|---|
| 10/24/2023 | Sold | $815,000+3.2%$444/sqft |
Source:  CRMLS #CV23167900 Report a problem CRMLS #CV23167900 Report a problem | ||
| 9/24/2023 | Contingent | $789,950$430/sqft |
Source: CRMLS #CV23167900 Report a problem | ||
| 9/18/2023 | Listed for sale | $789,950$430/sqft |
Source: CRMLS #CV23167900 Report a problem | ||
| 9/14/2023 | Contingent | $789,950$430/sqft |
Source: CRMLS #CV23167900 Report a problem | ||
| 9/8/2023 | Listed for sale | $789,950$430/sqft |
Source: CRMLS #CV23167900 Report a problem | ||
Public tax history
| Year | Property taxes | Tax assessment |
|---|---|---|
| 2026 | -- | $847,926 +2% |
| 2025 | $9,215 +2.6% | $831,300 +2% |
| 2024 | $8,984 +247% | $815,000 +252.8% |
| 2023 | $2,589 +0.3% | $231,006 +2% |
| 2022 | $2,581 +0.1% | $226,477 +2% |
| 2021 | $2,578 +4.1% | $222,036 +1% |
| 2020 | $2,476 -1% | $219,759 +2% |
| 2019 | $2,502 +2.3% | $215,450 +2% |
| 2018 | $2,447 +4.6% | $211,225 +2% |
| 2017 | $2,339 | $207,083 +2% |
| 2016 | $2,339 +2.7% | $203,023 +1.5% |
| 2015 | $2,277 +0.7% | $199,974 +2% |
| 2014 | $2,262 | $196,057 +0.5% |
| 2013 | -- | $195,171 +2% |
| 2012 | -- | $191,344 +2% |
| 2011 | -- | $187,592 +0.8% |
| 2010 | -- | $186,190 -0.2% |
| 2009 | -- | $186,632 +2% |
| 2008 | -- | $182,972 +2% |
| 2007 | -- | $179,385 +2% |
| 2006 | -- | $175,868 +2% |
| 2005 | -- | $172,420 +2% |
| 2004 | -- | $169,039 +1.9% |
| 2003 | -- | $165,941 +2% |
| 2002 | -- | $162,688 +2% |
| 2001 | -- | $159,498 +2% |
| 2000 | -- | $156,371 |
Find assessor info on the county website
Neighborhood: Alta Loma
Nearby homes
- $761,6004 bd2 ba1.6k sqft10340 Bristol Dr, Alta Loma, CA 91737Off Market
- $774,2004 bd2 ba1.6k sqft6365 Mayberry Ave, Alta Loma, CA 91737Off Market
- $755,0003 bd2 ba1.5k sqft10337 Bristol Dr, Rancho Cucamonga, CA 91737Sold
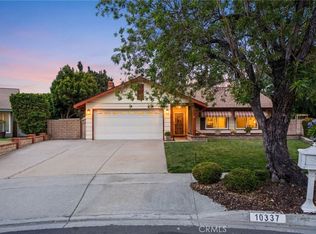
- $726,4003 bd2 ba1.3k sqft6375 Mayberry Ave, Alta Loma, CA 91737Off Market
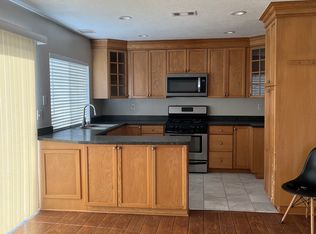
- $822,9004 bd3 ba1.8k sqft6355 Mayberry Ave, Alta Loma, CA 91737Off Market
- $843,5004 bd2 ba1.8k sqft10346 Bristol Dr, Alta Loma, CA 91737Off Market
- $803,2004 bd2 ba1.6k sqft6385 Mayberry Ave, Rancho Cucamonga, CA 91737Off Market
- $814,2004 bd2 ba1.6k sqft10341 Bristol Dr, Rancho Cucamonga, CA 91737Off Market
Nearby schools
GreatSchools rating
- 8/10Deer Canyon Elementary SchoolGrades: K-6Distance: 0.5 mi
- 7/10Vineyard Junior High SchoolGrades: 6-8Distance: 0.1 mi
- 9/10Los Osos High SchoolGrades: 9-12Distance: 1.4 mi
Schools provided by the listing agent
- Middle: Vineyard
- High: Los Osos
Source: CRMLS. This data may not be complete. We recommend contacting the local school district to confirm school assignments for this home.
Get a cash offer in 3 minutes
Find out how much your home could sell for in as little as 3 minutes with a no-obligation cash offer.
Estimated market value
$873,000
Get a cash offer in 3 minutes
Find out how much your home could sell for in as little as 3 minutes with a no-obligation cash offer.
Estimated market value
$873,000
- California
- San Bernardino County
- Rancho Cucamonga
- 91737
- Alta Loma
- 10336 Bristol Dr
Nearby cities
Nearby neighborhoods
Nearby zip codes
Other Rancho Cucamonga Topics
- Apartments for Rent in 91737
- Houses for Sale in 91737
- Houses for Rent in 91737
- 91737 Real Estate
- Rancho Cucamonga Condos
- Houses for Sale in Rancho Cucamonga
- Newest Listings in Rancho Cucamonga
- Rancho Cucamonga Home Values
- Rancho Cucamonga Real Estate Agents
- Rancho Cucamonga Refinance
- Rancho Cucamonga Mortgage Rates
