Pond views, peaceful mornings, and effortless living—this move-in ready condo in The Grand at Olde Carrollwood delivers it all. Located on the second floor and offering 1,156 square feet, this 2-bedroom, 2-bath residence features an open layout designed for both comfort and functionality, plus one assigned covered parking space for added convenience. Step inside to a welcoming entryway with tile flooring, two spacious closets for coats and storage, and a dedicated laundry closet complete with washer and dryer. The open floor plan unfolds into a bright and inviting living and dining area highlighted by wood laminate flooring and crown molding. Large glass sliders flood the space with natural light and frame serene pond views, extending your living space onto a covered and screened-in tiled lanai—perfect for morning coffee or unwinding at the end of the day. A private storage closet on the lanai adds even more functionality. The kitchen offers timeless finishes with tile flooring, wood cabinetry, granite countertops, and stainless-steel appliances—everything you need in a space that’s both stylish and practical. The primary suite is thoughtfully positioned to overlook the pond, creating a relaxing retreat. It features new carpet, a walk-in closet, and an en-suite bath with a vanity, a private water closet, and a tiled walk-in shower. The second bedroom also includes new carpet and a walk-in closet, ideal for guests or a home office. A full second bath with a vanity and shower/tub combination is conveniently located nearby, along with two oversized hallway linen closets for additional storage. Hurricane-impact windows in both bedrooms provide peace of mind and energy efficiency. Residents of The Grand at Olde Carrollwood enjoy beautifully maintained grounds with walking paths, two community pools, a clubhouse, a fitness center, and tennis courts. The HOA fee covers valet trash service, exterior maintenance and grounds, building insurance, pool maintenance, and access to recreational amenities—allowing you to truly enjoy low-maintenance living. Ideally situated near shopping, restaurants, major highways, hospitals, and Tampa International Airport, this condo combines comfort, convenience, and scenic surroundings in one exceptional package.
Sold for $235,000
$235,000
10336 CARROLLWOOD LANE #106, TAMPA, FL 33618
2beds
1,156sqft
Condominium
Built in 1969
-- sqft lot
$232,900 Zestimate®
$203/sqft
$2,012 Estimated rent
Home value
$232,900
$217,000 - $249,000
$2,012/mo
Zestimate® history
Owner options
List your home for rent
$2,012/mo
Rent Zestimate®
Find your next renter with Zillow Rental Manager. Plus, with online applications, you can quickly screen prospective tenants – for free.
$2,012/mo
Rent Zestimate®
Refinance and save
$2,159/mo
Est. payment
Refinancing to a lower rate could help reduce your monthly payments and save thousands over the life of the loan.
$2,159/mo
Est. payment
Explore your selling options
Work with a Zillow partner agent
Leverage their expertise and Zillow's premium Showcase listings to get your home seen by more buyers.
Get startedList with your own agent
Get your home in front of millions of buyers by listing it on Zillow.
Learn how to do itSell it yourself
Take full control of how buyers see your home on Zillow by listing For Sale by Owner (FSBO).
List your homeWhat's special
Tennis courtsGranite countertopsAssigned covered parking spaceTwo community poolsPond viewsWood laminate flooringCrown molding
Zillow last checked:
Listing updated:
Listed by:
Andrew Duncan 813-359-8990,
LPT REALTY LLC 813-359-8990,
Stephanie Cleason 585-409-7811,
LPT REALTY LLC
Bought with:
Rajesh Patel, 3238762
BHHS FLORIDA PROPERTIES GROUP
Source: Stellar MLS,MLS#: TB8480334 Originating MLS: Suncoast Tampa
Originating MLS: Suncoast Tampa
Facts & features
Interior
Bedrooms & bathrooms
- Bedrooms: 2
- Bathrooms: 2
- Full bathrooms: 2
Rooms
- Room types: Attic
Primary bedroom
- Features: En Suite Bathroom, Makeup/Vanity Space, Shower No Tub, Single Vanity, Walk-In Closet(s)
- Level: First
- Area: 192 Square Feet
- Dimensions: 12x16
Kitchen
- Features: Built-In Shelving, Pantry, Granite Counters
- Level: First
- Area: 110 Square Feet
- Dimensions: 10x11
Living room
- Features: Built-In Shelving
- Level: First
- Area: 208 Square Feet
- Dimensions: 13x16
Heating
- Central
Cooling
- Central Air
Appliances
- Included: Cooktop, Dishwasher, Disposal, Dryer, Electric Water Heater, Exhaust Fan, Ice Maker, Microwave, Range, Refrigerator, Washer
- Laundry: Inside, Laundry Closet
Features
- Built-in Features, Ceiling Fan(s), Crown Molding, Living Room/Dining Room Combo, Stone Counters, Walk-In Closet(s)
- Flooring: Carpet, Laminate, Tile
- Doors: Sliding Doors
- Has fireplace: No
- Furnished: Yes
Interior area
- Total structure area: 1,309
- Total interior livable area: 1,156 sqft
Property
Parking
- Parking features: Assigned, Guest
Features
- Levels: One
- Stories: 1
- Exterior features: Balcony, Rain Gutters, Sidewalk, Storage
- Has view: Yes
- View description: Water, Pond
- Has water view: Yes
- Water view: Water,Pond
Lot
- Size: 2 Square Feet
- Residential vegetation: Mature Landscaping, Oak Trees
Details
- Parcel number: U16281888M00001000006.0
- Zoning: PD
- Special conditions: None
Construction
Type & style
- Home type: Condo
- Property subtype: Condominium
Materials
- Block, Stucco
- Foundation: Slab
- Roof: Shingle
Condition
- New construction: No
- Year built: 1969
Utilities & green energy
- Sewer: Public Sewer
- Water: Public
- Utilities for property: Cable Available, Electricity Connected, Public, Street Lights
Community & HOA
Community
- Features: Fitness Center, Pool, Sidewalks, Tennis Court(s)
- Pet fee: $0 monthly
- Subdivision: THE GRAND AT OLDE CARROLLWOOD
HOA
- Has HOA: Yes
- Amenities included: Clubhouse, Fitness Center, Maintenance, Pool, Tennis Court(s)
- Services included: Community Pool, Insurance, Maintenance Structure, Maintenance Grounds, Maintenance Repairs, Manager, Pest Control, Sewer, Trash
- HOA fee: $467 monthly
- HOA name: THE GRAND AT OLDE CARROLLWOOD CONDOMINIUM
Location
- Region: Tampa
Financial & listing details
- Price per square foot: $203/sqft
- Tax assessed value: $206,963
- Annual tax amount: $874
- Date on market: 2/25/2026
- Cumulative days on market: 50 days
- Listing terms: Cash,Conventional,FHA,VA Loan
- Ownership: Condominium
- Total actual rent: 0
- Electric utility on property: Yes
- Road surface type: Other
Price history
| Date | Event | Price |
|---|---|---|
| 5/26/2026 | Sold | $235,000-3.1%$203/sqft |
Source:  Stellar MLS #TB8480334 Report a problem Stellar MLS #TB8480334 Report a problem | ||
| 4/16/2026 | Pending sale | $242,500$210/sqft |
Source: Stellar MLS #TB8480334 Report a problem | ||
| 4/13/2026 | Price change | $242,500-3%$210/sqft |
Source: Stellar MLS #TB8480334 Report a problem | ||
| 2/25/2026 | Listed for sale | $250,000-7.4%$216/sqft |
Source: Stellar MLS #TB8480334 Report a problem | ||
| 5/24/2023 | Sold | $270,000-1.8%$234/sqft |
Source: eXp Realty #108390785 Report a problem | ||
| 4/29/2023 | Pending sale | $275,000$238/sqft |
Source: Stellar MLS #T3442756 Report a problem | ||
| 4/28/2023 | Listed for sale | $275,000+48.2%$238/sqft |
Source: Stellar MLS #T3442756 Report a problem | ||
| 4/10/2021 | Listing removed | -- |
Source: Zillow Rental Manager Report a problem | ||
| 3/16/2021 | Listed for rent | $1,650$1/sqft |
Source: Zillow Rental Manager Report a problem | ||
| 3/12/2021 | Sold | $185,500-2.3%$160/sqft |
Source: Stellar MLS #T3289484 Report a problem | ||
| 2/19/2021 | Pending sale | $189,900$164/sqft |
Source: EXP REALTY LLC #T3289484 Report a problem | ||
| 2/19/2021 | Listed for sale | $189,900-0.1%$164/sqft |
Source: EXP REALTY LLC #T3289484 Report a problem | ||
| 4/3/2006 | Sold | $190,100$164/sqft |
Source: Public Record Report a problem | ||
Public tax history
| Year | Property taxes | Tax assessment |
|---|---|---|
| 2025 | $875 +11.9% | $88,160 +2.9% |
| 2024 | $782 -78.6% | $85,675 -58.8% |
| 2023 | $3,646 +4.9% | $208,022 +5.6% |
| 2022 | $3,477 +45.1% | $197,075 +64.5% |
| 2021 | $2,397 +6.3% | $119,824 +10% |
| 2020 | $2,255 +5% | $108,931 +10% |
| 2019 | $2,147 | $99,028 -32% |
| 2018 | $2,147 +1.8% | $145,649 +27% |
| 2017 | $2,109 +15.1% | $114,669 +54.1% |
| 2016 | $1,832 +8% | $74,401 +10% |
| 2015 | $1,696 +29.3% | $67,637 +10% |
| 2014 | $1,312 | $61,488 +10% |
| 2013 | $1,312 +20.1% | $55,898 +10% |
| 2012 | $1,092 -10.5% | $50,816 -9.9% |
| 2011 | $1,220 -9% | $56,407 -10.1% |
| 2010 | $1,340 -35.2% | $62,715 -36.2% |
| 2009 | $2,066 -37.9% | $98,324 -38.5% |
| 2008 | $3,327 +1.4% | $159,990 +0.1% |
| 2007 | $3,282 -10.5% | $159,868 -0.3% |
| 2006 | $3,668 | $160,383 |
Find assessor info on the county website
Neighborhood: 33618
Nearby homes
- $2,2502 bd2 ba1.1k sqft10336 Carrollwood Ln APT 103, Tampa, FL 33618For Rent
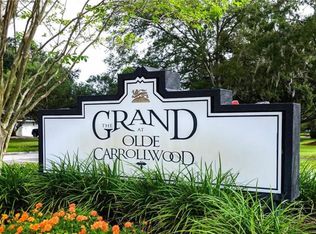
- $279,9003 bd2 ba1.3k sqft10336 Carrollwood Ln APT 104, Tampa, FL 33618Off Market
- $282,8003 bd2 ba1.3k sqft10336 Carrollwood Ln APT 105, Tampa, FL 33618Off Market
- $232,9002 bd2 ba1.1k sqft10338 Carrollwood Ln APT 107, Tampa, FL 33618Off Market

- $273,5003 bd2 ba1.3k sqft10338 Carrollwood Ln APT 108, Tampa, FL 33618Off Market
- $260,0003 bd2 ba1.3k sqft10338 Carrollwood Ln APT 101, Tampa, FL 33618Off Market
- $263,0002 bd2 ba1.1k sqft10338 Carrollwood Ln APT 102, Tampa, FL 33618Off Market
- $213,0002 bd1 ba1.2k sqft10345 Carrollwood Ln, Tampa, FL 33618Off Market
Nearby schools
GreatSchools rating
- 6/10Carrollwood Elementary SchoolGrades: PK-8Distance: 0.8 mi
- 2/10Chamberlain High SchoolGrades: 9-12Distance: 2.2 mi
Schools provided by the listing agent
- Elementary: Williams Elem-HB
- Middle: Young-HB
- High: Chamberlain-HB
Source: Stellar MLS. This data may not be complete. We recommend contacting the local school district to confirm school assignments for this home.
Get a cash offer in 3 minutes
Find out how much your home could sell for in as little as 3 minutes with a no-obligation cash offer.
Estimated market value
$232,900
Get a cash offer in 3 minutes
Find out how much your home could sell for in as little as 3 minutes with a no-obligation cash offer.
Estimated market value
$232,900
- Florida
- Hillsborough County
- Tampa
- 33618
- 10336 CARROLLWOOD LANE Unit 106
Nearby cities
Nearby neighborhoods
Nearby zip codes
Other Tampa Topics
