10336 Cross River Trl, Parrish, FL 34219
Home value
$463,000
$421,000 - $509,000
$3,378/mo
Owner options
$3,378/mo
Rent Zestimate®
Find your next renter with Zillow Rental Manager. Plus, with online applications, you can quickly screen prospective tenants – for free.
$3,378/mo
Rent Zestimate®
$3,164/mo
Est. payment
Refinancing to a lower rate could help reduce your monthly payments and save thousands over the life of the loan.
$3,164/mo
Est. payment
Explore your selling options
Work with a Zillow partner agent
Leverage their expertise and Zillow's premium Showcase listings to get your home seen by more buyers.
Get startedList with your own agent
Get your home in front of millions of buyers by listing it on Zillow.
Learn how to do itSell it yourself
Take full control of how buyers see your home on Zillow by listing For Sale by Owner (FSBO).
List your homeWhat's special
Zillow last checked:
Listing updated:
Jacque Gendron 813-743-4550,
PULTE REALTY OF WEST FLORIDA LLC 813-696-3050
Alana Jeltema, 3074567
BETTER HOMES AND GARDENS REAL ESTATE ATCHLEY PROPE

Facts & features
Interior
Bedrooms & bathrooms
- Bedrooms: 5
- Bathrooms: 3
- Full bathrooms: 3
Rooms
- Room types: Loft, Storage Rooms
Primary bedroom
- Features: Walk-In Closet(s)
- Level: Second
- Area: 197.94 Square Feet
- Dimensions: 13.1x15.11
Bedroom 2
- Features: Built-in Closet
- Level: Second
- Area: 127.2 Square Feet
- Dimensions: 10.6x12
Bedroom 3
- Features: Built-in Closet
- Level: Second
- Area: 116.6 Square Feet
- Dimensions: 10.6x11
Bedroom 4
- Features: Walk-In Closet(s)
- Level: Second
- Area: 109.18 Square Feet
- Dimensions: 10.6x10.3
Bedroom 5
- Features: Built-in Closet
- Level: First
- Area: 138.75 Square Feet
- Dimensions: 11.1x12.5
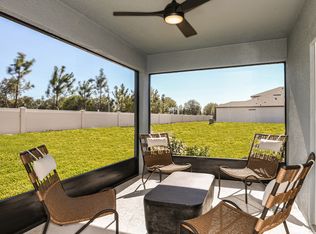
Balcony porch lanai
- Level: First
- Area: 160 Square Feet
- Dimensions: 16x10
Great room
- Level: First
- Area: 226.48 Square Feet
- Dimensions: 15.2x14.9
Kitchen
- Features: Pantry
- Level: First
- Area: 155.76 Square Feet
- Dimensions: 11.8x13.2
Loft
- Level: Second
- Area: 204.6 Square Feet
- Dimensions: 18.6x11
Heating
- Central
Cooling
- Central Air
Appliances
- Included: Dishwasher, Disposal, Dryer, Microwave, Range, Refrigerator, Tankless Water Heater, Washer
- Laundry: Inside, Laundry Room, Upper Level
Features
- Eating Space In Kitchen, In Wall Pest System, Kitchen/Family Room Combo, L Dining, Open Floorplan, Pest Guard System, PrimaryBedroom Upstairs, Solid Surface Counters, Thermostat, Walk-In Closet(s)
- Flooring: Carpet, Tile
- Doors: Sliding Doors
- Windows: Blinds, Low Emissivity Windows, Hurricane Shutters
- Has fireplace: No
Interior area
- Total structure area: 3,001
- Total interior livable area: 2,597 sqft
Property
Parking
- Total spaces: 2
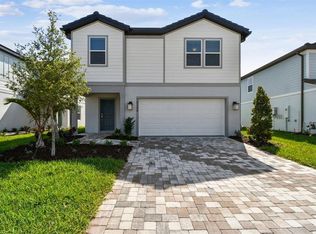
- Parking features: Garage - Attached
- Attached garage spaces: 2
Features
- Levels: Two
- Stories: 2
- Patio & porch: Covered, Rear Porch
- Exterior features: Irrigation System, Rain Gutters
- Pool features: Other
Lot
- Size: 6,930 Square Feet
- Features: Landscaped
- Residential vegetation: Trees/Landscaped
Details
- Parcel number: 400504809
- Zoning: PD-MU
- Special conditions: None
Construction
Type & style
- Home type: SingleFamily
- Architectural style: Florida
- Property subtype: Single Family Residence
Materials
- Block, Stucco
- Foundation: Slab
- Roof: Shingle
Condition
- Under Construction
- New construction: Yes
- Year built: 2025
Details
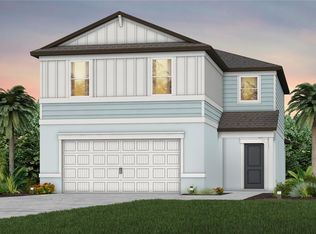
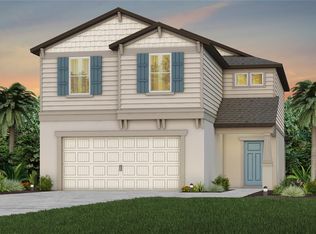
- Builder model: WILLISTON
- Builder name: PULTE HOME COMPANY, LLC
Utilities & green energy
- Sewer: Public Sewer
- Water: Public
- Utilities for property: Cable Available, Electricity Connected, Natural Gas Connected, Sewer Connected, Sprinkler Recycled, Street Lights, Underground Utilities, Water Connected
Community & HOA
Community
- Features: Deed Restrictions, Fitness Center, Irrigation-Reclaimed Water, Park, Pool, Sidewalks
- Security: Smoke Detector(s)
- Pet fee: $0 monthly
- Subdivision: NORTH RIVER RANCH PH IV-C1
HOA
- Has HOA: Yes
- Amenities included: Fitness Center, Park, Playground, Pool, Trail(s)
- Services included: Community Pool, Maintenance Grounds
- HOA fee: $7 monthly
- HOA name: Castle Group/ Katelyn Keim
- HOA phone: 239-444-6256
Location
- Region: Parrish
Financial & listing details
- Price per square foot: $185/sqft
- Tax assessed value: $76,500
- Annual tax amount: $4,084
- Date on market: 1/2/2025
- Cumulative days on market: 83 days
- Listing terms: Cash,Conventional,FHA,USDA Loan,VA Loan
- Ownership: Fee Simple
- Total actual rent: 0
- Electric utility on property: Yes
- Road surface type: Paved, Asphalt
Price history
| Date | Event | Price |
|---|---|---|
| 5/27/2025 | Sold | $480,500-0.4%$185/sqft |
Source: | ||
| 4/11/2025 | Pending sale | $482,500$186/sqft |
Source: | ||
| 4/7/2025 | Price change | $482,500+0.2%$186/sqft |
Source: | ||
| 4/4/2025 | Price change | $481,500-4%$185/sqft |
Source: | ||
| 4/2/2025 | Price change | $501,500+6.3%$193/sqft |
Source: | ||
| 3/23/2025 | Price change | $471,990-7.7%$182/sqft |
Source: | ||
| 3/20/2025 | Listed for sale | $511,500$197/sqft |
Source: | ||
| 3/5/2025 | Pending sale | $511,500$197/sqft |
Source: | ||
| 1/11/2025 | Price change | $511,500+0.4%$197/sqft |
Source: | ||
| 12/12/2024 | Price change | $509,500+7.9%$196/sqft |
Source: | ||
| 8/23/2024 | Listed for sale | $471,990$182/sqft |
Source: | ||
Public tax history
| Year | Property taxes | Tax assessment |
|---|---|---|
| 2025 | $4,084 +57.9% | $76,500 +604.8% |
| 2024 | $2,587 | $10,854 |
Neighborhood: 34219
Nearby homes
- $510,1005 bd3 ba2.5k sqft10340 Cross River Trl, Parrish, FL 34219Sold

- $479,9004 bd3 ba2.2k sqft10344 Cross River Trl, Parrish, FL 34219Sold

- $507,6505 bd3 ba2.6k sqft10348 Cross River Trl, Parrish, FL 34219Sold

- $505,6335 bd3 ba2.6k sqft10332 Cross River Trl, Parrish, FL 34219Sold

- $489,2305 bd3 ba2.5k sqft10352 Cross River Trl, Parrish, FL 34219Sold
- $578,9004 bd3 ba3k sqft11371 Meadow River Way, Parrish, FL 34219Sold
- $470,8505 bd3 ba2.6k sqft10406 Cross River Trl, Parrish, FL 34219Sold
- $627,7005 bd3 ba3k sqft10341 Cross River Trl, Parrish, FL 34219Sold
Nearby schools
GreatSchools rating
- 7/10Virgil Mills Elementary SchoolGrades: PK-5Distance: 3.6 mi
- 5/10Buffalo Creek Middle SchoolGrades: 6-8Distance: 3.6 mi
- 5/10Parrish Community High SchoolGrades: 9-12Distance: 1.8 mi
Schools provided by the listing agent
- Elementary: Barbara A. Harvey Elementary
- Middle: Buffalo Creek Middle
- High: Parrish Community High
Source: Stellar MLS. This data may not be complete. We recommend contacting the local school district to confirm school assignments for this home.
Get a cash offer in 3 minutes
- Florida
- Manatee County
- Parrish
- 34219
- 10336 Cross River Trl