Welcome home to this beautifully maintained 3 bedroom, 3 bath townhome offers a thoughtful designed living space. This popular floor plan features an open, inviting layout with soaring ceilings, warm earth-tone finishes, natural light. The spacious family room with dramatic vaulted ceilings flows seamlessly into the dining area, creating the perfect space for everyday living and entertaining. The open kitchen overlooks the breakfast area and features rich cabinetry, a breakfast bar, and a convenient walk-in pantry combined with the utility room for added functionality. Upstairs, you'll find secondary bedrooms along with a spacious primary suite complete with a custom walk-in closet. The downstairs powder bath includes a classic pedestal sink for a stylish touch. Step outside to enjoy your own private backyard retreat with board-on-board fencing, an open patio ideal for relaxing or grilling, and a mature shade tree that creates a peaceful outdoor setting. Home sits on a cul-de-sac road so no through traffic. Functional layout, desirable features, and comfortable living spaces, this townhome is an excellent opportunity for homeowners seeking low-maintenance living without sacrificing style or space. Pool and Park just a short walk!
Sold
Price Unknown
10336 Darkwood Dr, Frisco, TX 75035
3beds
1,706sqft
Townhouse
Built in 2004
2,613 Square Feet Lot
$316,900 Zestimate®
$--/sqft
$2,272 Estimated rent
Home value
$316,900
$301,000 - $333,000
$2,272/mo
Zestimate® history
Owner options
List your home for rent
$2,272/mo
Rent Zestimate®
Find your next renter with Zillow Rental Manager. Plus, with online applications, you can quickly screen prospective tenants – for free.
$2,272/mo
Rent Zestimate®
Refinance and save
$792/mo
Est. payment
Refinancing to a lower rate could help reduce your monthly payments and save thousands over the life of the loan.
$792/mo
Est. payment
Explore your selling options
Work with a Zillow partner agent
Leverage their expertise and Zillow's premium Showcase listings to get your home seen by more buyers.
Get startedList with your own agent
Get your home in front of millions of buyers by listing it on Zillow.
Learn how to do itSell it yourself
Take full control of how buyers see your home on Zillow by listing For Sale by Owner (FSBO).
List your homeWhat's special
Warm earth-tone finishesBoard-on-board fencingPrivate backyard retreatSpacious family roomNatural lightOpen kitchenSoaring ceilings
Zillow last checked:
Listing updated:
Listed by:
Tonja Demaret 0507485 214-223-9870,
Coldwell Banker Apex, REALTORS 972-208-8797
Bought with:
Christine De Vivo, 0743512
CENTURY 21 Judge Fite Co.
Source: NTREIS,MLS#: 21319213
Facts & features
Interior
Bedrooms & bathrooms
- Bedrooms: 3
- Bathrooms: 3
- Full bathrooms: 2
- 1/2 bathrooms: 1
Primary bedroom
- Features: Closet Cabinetry, Ceiling Fan(s), Linen Closet, Walk-In Closet(s)
- Level: Second
- Dimensions: 17 x 13
Bedroom
- Level: Second
- Dimensions: 11 x 10
Bedroom
- Level: Second
- Dimensions: 14 x 10
Primary bathroom
- Features: Built-in Features, Dual Sinks, En Suite Bathroom
- Level: Second
- Dimensions: 12 x 7
Breakfast room nook
- Level: First
- Dimensions: 15 x 10
Dining room
- Level: First
- Dimensions: 9 x 18
Other
- Level: Second
- Dimensions: 0 x 0
Half bath
- Level: First
- Dimensions: 5 x 5
Kitchen
- Features: Breakfast Bar, Built-in Features, Eat-in Kitchen, Granite Counters, Pantry, Walk-In Pantry
- Level: First
- Dimensions: 16 x 11
Living room
- Features: Ceiling Fan(s)
- Level: First
- Dimensions: 24 x 18
Utility room
- Features: Utility Room
- Level: First
- Dimensions: 12 x 6
Heating
- Central
Cooling
- Central Air
Appliances
- Included: Dishwasher, Electric Oven, Disposal, Gas Range, Gas Water Heater, Microwave
- Laundry: Dryer Hookup, ElectricDryer Hookup, Laundry in Utility Room
Features
- Decorative/Designer Lighting Fixtures, Eat-in Kitchen, High Speed Internet, Open Floorplan, Cable TV
- Flooring: Carpet, Ceramic Tile
- Has basement: No
- Has fireplace: No
Interior area
- Total interior livable area: 1,706 sqft
Property
Parking
- Total spaces: 2
- Parking features: Driveway
- Attached garage spaces: 2
Features
- Levels: Two
- Stories: 2
- Patio & porch: Rear Porch, Patio
- Exterior features: Garden, Private Yard, Rain Gutters
- Pool features: None
- Fencing: Gate,Wood
Lot
- Size: 2,613 Square Feet
- Features: Interior Lot
Details
- Parcel number: R846600A01801
Construction
Type & style
- Home type: Townhouse
- Architectural style: Traditional
- Property subtype: Townhouse
- Attached to another structure: Yes
Materials
- Brick
- Foundation: Slab
- Roof: Composition
Condition
- Year built: 2004
Utilities & green energy
- Sewer: Public Sewer
- Water: Public
- Utilities for property: Sewer Available, Underground Utilities, Water Available, Cable Available
Community & HOA
Community
- Features: Sidewalks
- Subdivision: Tuscany Square Ph One
HOA
- Has HOA: Yes
- Amenities included: Maintenance Front Yard
- Services included: All Facilities, Maintenance Grounds
- HOA fee: $792 quarterly
- HOA name: Sbb Community Mgmt
- HOA phone: 972-960-2800
Location
- Region: Frisco
Financial & listing details
- Tax assessed value: $419,722
- Annual tax amount: $6,365
- Date on market: 7/2/2026
- Cumulative days on market: 9 days
- Listing terms: Cash,Conventional,FHA,VA Loan
Price history
| Date | Event | Price |
|---|---|---|
| 8/6/2026 | Sold | -- |
Source: NTREIS #21319213 Report a problem | ||
| 7/27/2026 | Pending sale | $329,000$193/sqft |
Source: NTREIS #21319213 Report a problem | ||
| 7/14/2026 | Contingent | $329,000$193/sqft |
Source: NTREIS #21319213 Report a problem | ||
| 7/2/2026 | Listed for sale | $329,000$193/sqft |
Source: NTREIS #21319213 Report a problem | ||
Public tax history
| Year | Property taxes | Tax assessment |
|---|---|---|
| 2025 | $1,127 | $379,863 +10% |
| 2024 | -- | $345,330 +10% |
| 2023 | $1,170 | $313,936 +10% |
| 2022 | -- | $285,396 +10% |
| 2021 | $2,787 +0.6% | $259,451 +1.6% |
| 2020 | $2,770 -0.7% | $255,396 -1.9% |
| 2019 | $2,789 +3.7% | $260,234 +10% |
| 2018 | $2,691 +0.9% | $236,576 -0.6% |
| 2017 | $2,666 | $237,962 +12.8% |
| 2016 | $2,666 -2% | $210,910 +18.7% |
| 2015 | $2,720 | $177,743 +8.2% |
| 2014 | $2,720 | $164,303 +10.7% |
| 2013 | -- | $148,381 +0.4% |
| 2012 | -- | $147,754 +1.8% |
| 2011 | -- | $145,168 +1.9% |
| 2010 | -- | $142,500 -1.5% |
| 2009 | -- | $144,652 -9.4% |
| 2008 | -- | $159,695 +4.7% |
| 2007 | -- | $152,523 +8.3% |
| 2006 | -- | $140,889 +299.7% |
| 2005 | -- | $35,247 |
Find assessor info on the county website
Neighborhood: 75035
Nearby homes
- $306,3002 bd2 ba1.5k sqft10348 Darkwood Dr, Frisco, TX 75035Off Market
- $328,6002 bd2 ba1.6k sqft10324 Darkwood Dr, Frisco, TX 75035Off Market
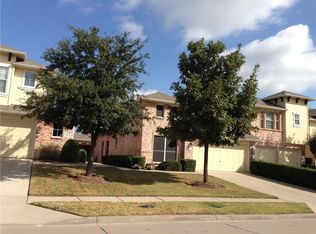
- $308,1003 bd2 ba1.6k sqft10360 Darkwood Dr, Frisco, TX 75035Off Market
- $415,100-- bd-- ba-- sqft10360 Darkwood Dr, Frisco, TX 75035Off Market
- $342,8003 bd2 ba1.6k sqft10312 Darkwood Dr, Frisco, TX 75035Off Market
- $378,1003 bd3 ba1.9k sqft10300 Darkwood Dr, Frisco, TX 75035Off Market
- $360,800-- bd-- ba1.7k sqft10335 Summit Run Dr, Frisco, TX 75035Off Market
- $353,0003 bd2 ba1.9k sqft10347 Summit Run Dr, Frisco, TX 75035Off Market
Nearby schools
GreatSchools rating
- 6/10Shawnee Trail Elementary SchoolGrades: PK-5Distance: 0.8 mi
- 9/10Clark Middle SchoolGrades: 6-8Distance: 0.6 mi
- 8/10Lebanon Trail High SchoolGrades: 9-12Distance: 0.6 mi
Schools provided by the listing agent
- Elementary: Shawnee
- Middle: Clark
- High: Lebanon Trail
- District: Frisco ISD
Source: NTREIS. This data may not be complete. We recommend contacting the local school district to confirm school assignments for this home.
Get a cash offer in 3 minutes
Find out how much your home could sell for in as little as 3 minutes with a no-obligation cash offer.
Estimated market value
$316,900
Get a cash offer in 3 minutes
Find out how much your home could sell for in as little as 3 minutes with a no-obligation cash offer.
Estimated market value
$316,900
- Texas
- Collin County
- Frisco
- 75035
- 10336 Darkwood Dr
