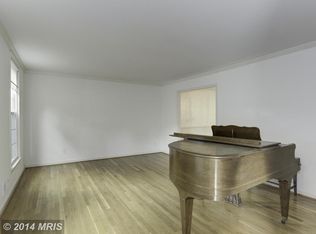
Welcome to 10336 Democracy Lane, a corner-lot home in the sought-after Worland community. This ideally located four-bedroom, three-and-a-half-bath residence with a two-car garage is ready to welcome you home. Enter through the front door into a gracious foyer that opens to a spacious living room, seamlessly flowing into the formal dining room, perfect for both everyday living and entertaining. The eat-in kitchen offers direct access to the backyard patio and adjoins the inviting family room, featuring custom built-ins and a wood-burning fireplace. The upper level includes a generous primary suite with a spa-inspired bath and an oversized walk-in closet, along with three additional bedrooms and a full hall bath. The finished lower level provides a recreation area, bonus room, full bath, and ample storage. Located within the desirable Churchill school cluster and just minutes from Cabin John Shopping Center, Westfield Montgomery Mall, and major commuter routes including I-495 and I-270, this home truly has it all.
Sold for $995,000
$995,000
10336 Democracy Ln, Rockville, MD 20854
4beds
3,260sqft
Single Family Residence
Built in 1971
4,260 Square Feet Lot
$997,500 Zestimate®
$305/sqft
$3,989 Estimated rent
Home value
$997,500
$918,000 - $1.08M
$3,989/mo
Zestimate® history
Owner options
List your home for rent
$3,989/mo
Rent Zestimate®
Find your next renter with Zillow Rental Manager. Plus, with online applications, you can quickly screen prospective tenants – for free.
$3,989/mo
Rent Zestimate®
Refinance and save
$8,157/mo
Est. payment
Refinancing to a lower rate could help reduce your monthly payments and save thousands over the life of the loan.
$8,157/mo
Est. payment
Explore your selling options
Work with a Zillow partner agent
Leverage their expertise and Zillow's premium Showcase listings to get your home seen by more buyers.
Get startedList with your own agent
Get your home in front of millions of buyers by listing it on Zillow.
Learn how to do itSell it yourself
Take full control of how buyers see your home on Zillow by listing For Sale by Owner (FSBO).
List your homeWhat's special
Wood-burning fireplaceFinished lower levelOversized walk-in closetCustom built-insAmple storageTwo-car garageGracious foyer
Zillow last checked:
Listing updated:
Listed by:
Jane Fairweather 240-223-4663,
Long & Foster Real Estate, Inc.,
Co-Listing Agent: Lisa J Siegel 240-994-4686,
Long & Foster Real Estate, Inc.
Bought with:
Anne Killeen, SP00094539
Washington Fine Properties, LLC
Source: Bright MLS,MLS#: MDMC2211908
Facts & features
Interior
Bedrooms & bathrooms
- Bedrooms: 4
- Bathrooms: 4
- Full bathrooms: 4
- Main level bathrooms: 1
Basement
- Area: 1430
Heating
- Forced Air, Natural Gas
Cooling
- Central Air, Electric
Appliances
- Included: Gas Water Heater
- Laundry: Has Laundry, Main Level
Features
- Built-in Features, Breakfast Area, Chair Railings, Combination Dining/Living, Family Room Off Kitchen, Formal/Separate Dining Room, Eat-in Kitchen, Kitchen - Table Space, Primary Bath(s), Walk-In Closet(s)
- Flooring: Ceramic Tile, Wood
- Basement: Connecting Stairway
- Number of fireplaces: 1
Interior area
- Total structure area: 4,290
- Total interior livable area: 3,260 sqft
- Finished area above ground: 2,860
- Finished area below ground: 400
Property
Parking
- Total spaces: 2
- Parking features: Garage Door Opener, Garage Faces Front, Asphalt, Attached
- Attached garage spaces: 2
- Has uncovered spaces: Yes
Accessibility
- Accessibility features: None
Features
- Levels: Three
- Stories: 3
- Pool features: Community
Lot
- Size: 4,260 Square Feet
Details
- Additional structures: Above Grade, Below Grade
- Parcel number: 161000908415
- Zoning: R90
- Special conditions: Standard
Construction
Type & style
- Home type: SingleFamily
- Architectural style: Colonial
- Property subtype: Single Family Residence
- Attached to another structure: Yes
Materials
- Brick
- Foundation: Concrete Perimeter
Condition
- New construction: No
- Year built: 1971
Utilities & green energy
- Sewer: Public Sewer
- Water: Public
Community & HOA
Community
- Subdivision: East Gate Of Potomac
HOA
- Has HOA: Yes
- HOA fee: $2,066 annually
Location
- Region: Rockville
Financial & listing details
- Price per square foot: $305/sqft
- Tax assessed value: $962,300
- Annual tax amount: $11,613
- Date on market: 3/4/2026
- Listing agreement: Exclusive Right To Sell
- Ownership: Fee Simple
Price history
| Date | Event | Price |
|---|---|---|
| 5/18/2026 | Sold | $995,000-5.1%$305/sqft |
Source:  Bright MLS #MDMC2211908 Report a problem Bright MLS #MDMC2211908 Report a problem | ||
| 4/9/2026 | Contingent | $1,049,000$322/sqft |
Source: Bright MLS #MDMC2211908 Report a problem | ||
| 3/4/2026 | Listed for sale | $1,049,000$322/sqft |
Source: Bright MLS #MDMC2211908 Report a problem | ||
Public tax history
| Year | Property taxes | Tax assessment |
|---|---|---|
| 2025 | $10,844 +6.9% | $962,300 +9.2% |
| 2024 | $10,141 +10.1% | $880,867 +10.2% |
| 2023 | $9,211 +16.3% | $799,433 +11.3% |
| 2022 | $7,923 +0.1% | $718,000 |
| 2021 | $7,916 -0.1% | $718,000 |
| 2020 | $7,921 -2.5% | $718,000 -3.6% |
| 2019 | $8,122 -0.2% | $745,000 +1.1% |
| 2018 | $8,137 -1.4% | $736,600 +1.2% |
| 2017 | $8,252 +22.1% | $728,200 +1.2% |
| 2016 | $6,757 | $719,800 +2.2% |
| 2015 | $6,757 | $704,333 +2.2% |
| 2014 | $6,757 | $688,867 +2.3% |
| 2013 | -- | $673,400 |
| 2012 | -- | $673,400 |
| 2011 | -- | $673,400 -7.8% |
| 2010 | -- | $730,330 +2.6% |
| 2009 | -- | $711,856 +2.7% |
| 2008 | -- | $693,383 +2.7% |
| 2007 | -- | $674,910 +9.6% |
| 2006 | -- | $615,540 +10.7% |
| 2005 | -- | $556,170 +12% |
| 2004 | -- | $496,800 |
| 2003 | -- | $496,800 +18.9% |
| 2002 | -- | $417,746 +10.5% |
| 2001 | -- | $378,220 |
Find assessor info on the county website
Neighborhood: 20854
Nearby homes
- $1,036,3004 bd3 ba3.4k sqft10334 Democracy Ln, Rockville, MD 20854Off Market
- $1,017,7005 bd2 ba2.4k sqft10332 Democracy Ln, Potomac, MD 20854Off Market

- $923,100-- bd2 ba2.4k sqft10340 Democracy Ln, Rockville, MD 20854Off Market
- $943,800-- bd2 ba2.4k sqft10410 Democracy Ln, Potomac, MD 20854Off Market
- $1,096,6004 bd3 ba2.3k sqft10412 Democracy Ln, Potomac, MD 20854Off Market
- $932,700-- bd2 ba2.4k sqft10414 Democracy Ln, Rockville, MD 20854Off Market
- $1,206,4004 bd3 ba2.8k sqft10330 Democracy Ln, Rockville, MD 20854Off Market
- $958,500-- bd2 ba2.4k sqft10342 Democracy Ln, Rockville, MD 20854Off Market
Nearby schools
GreatSchools rating
- 9/10Bells Mill Elementary SchoolGrades: PK-5Distance: 0.5 mi
- 9/10Cabin John Middle SchoolGrades: 6-8Distance: 0.5 mi
- 9/10Winston Churchill High SchoolGrades: 9-12Distance: 1.3 mi
Schools provided by the listing agent
- Elementary: Bells Mill
- Middle: Cabin John
- High: Winston Churchill
- District: Montgomery County Public Schools
Source: Bright MLS. This data may not be complete. We recommend contacting the local school district to confirm school assignments for this home.
Get a cash offer in 3 minutes
Find out how much your home could sell for in as little as 3 minutes with a no-obligation cash offer.
Estimated market value
$997,500
Get a cash offer in 3 minutes
Find out how much your home could sell for in as little as 3 minutes with a no-obligation cash offer.
Estimated market value
$997,500
- Maryland
- Montgomery County
- Potomac
- 20854
- 10336 Democracy Ln
Nearby cities
Nearby zip codes
Other Potomac Topics
