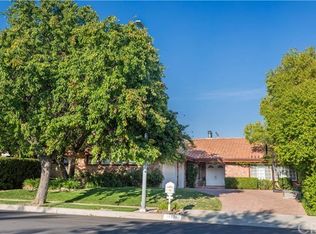

Enter to natural stone flooring throughtout most of the first floor and staircase, to the right you see Kampus wood flooring in the living room with gas and natural wood burning marble fireplace. The home has niches in the living room and formal dining room. From the living room you can see the open floor plan showing the family room with the second fireplace, the kitchen, dining room and other areas. The owner was remodeling the kitchen, therefore there are no appliances or kitchen cabinets. Walking back past the front door to your left, a room used for an office, next to that is the downstairs bedroom. Next is a full bathroom with tub and shower. The last room downstairs is used as a exercise workout area. Upstairs the first thing you notice is the Kampus wood flooring in the hallway and master bedroom. The master has a walk-in closet and double sink with granite top and sunken tub with shower. There's three additional bedrooms upstairs along with another full bathroom and a laundryroom. Buyer to verify all property information"PLEASE don't open the french doors or step outside on the balcony, the metal railing is missing!!!!!!"
This property is not currently displayed as for sale or rent on Zillow. This may be different from what's on other websites or public sources.